
Linden Series
Linden reference · request current plans
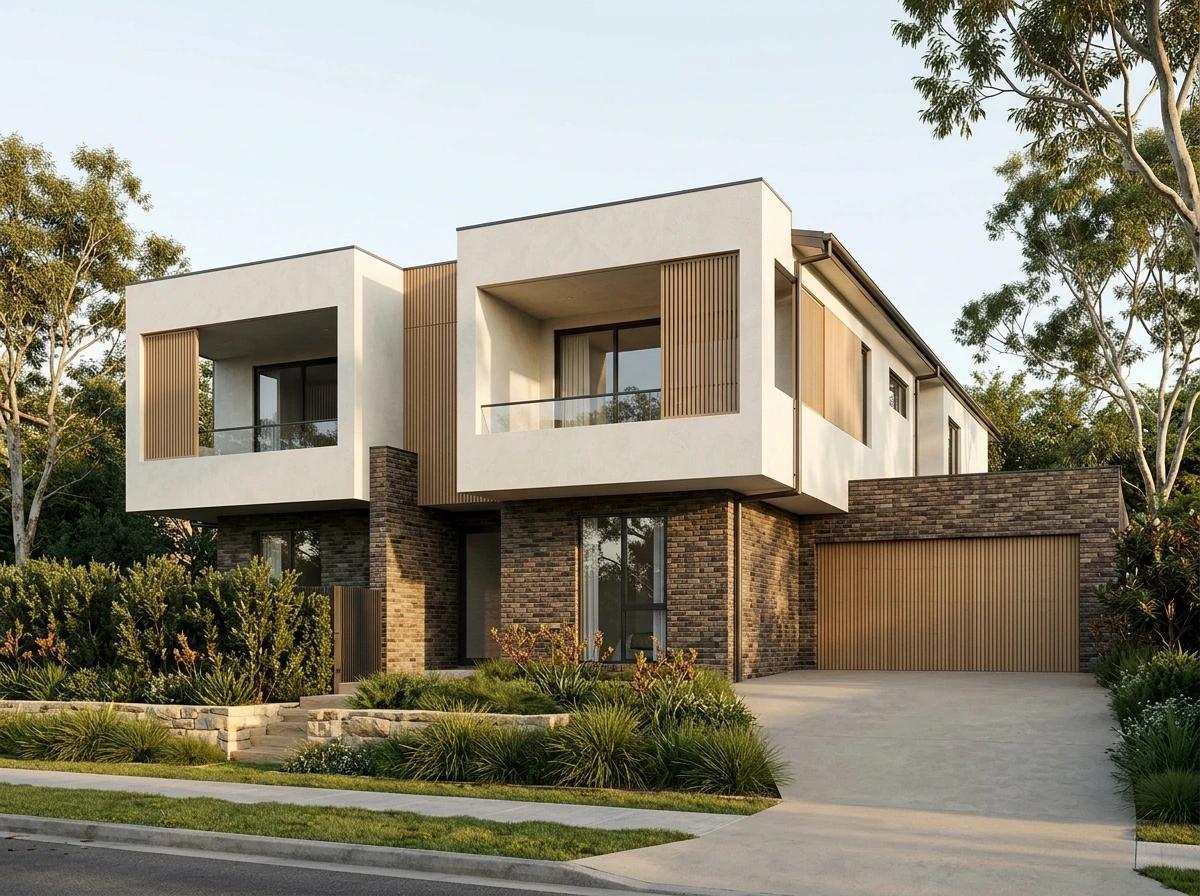
Representative architectural CGI concept, not a photograph of a completed JUFAJA project or an approved construction drawing.
Listed specifications
The listed figures are 4 bedrooms, 2.5 bathrooms and 2 garage spaces. Confirm the current plan and specifications with JUFAJA.
Floorplan drawings
Linden Series
A verified floorplan drawing is not available for online review. Ask JUFAJA for the current plan and confirm all dimensions before relying on this listing.
Request the current floorplanCatalogue details
- Bedrooms
- 4
- Bathrooms
- 2.5
- Garage spaces
- 2
- Listed floor area
- 223.0 m² · 24.0 sq
- Listed frontage
- 12.5 m
Listed figures are indicative. Confirm the current plan, dimensions, inclusions and site suitability directly with JUFAJA.
More double storey designs
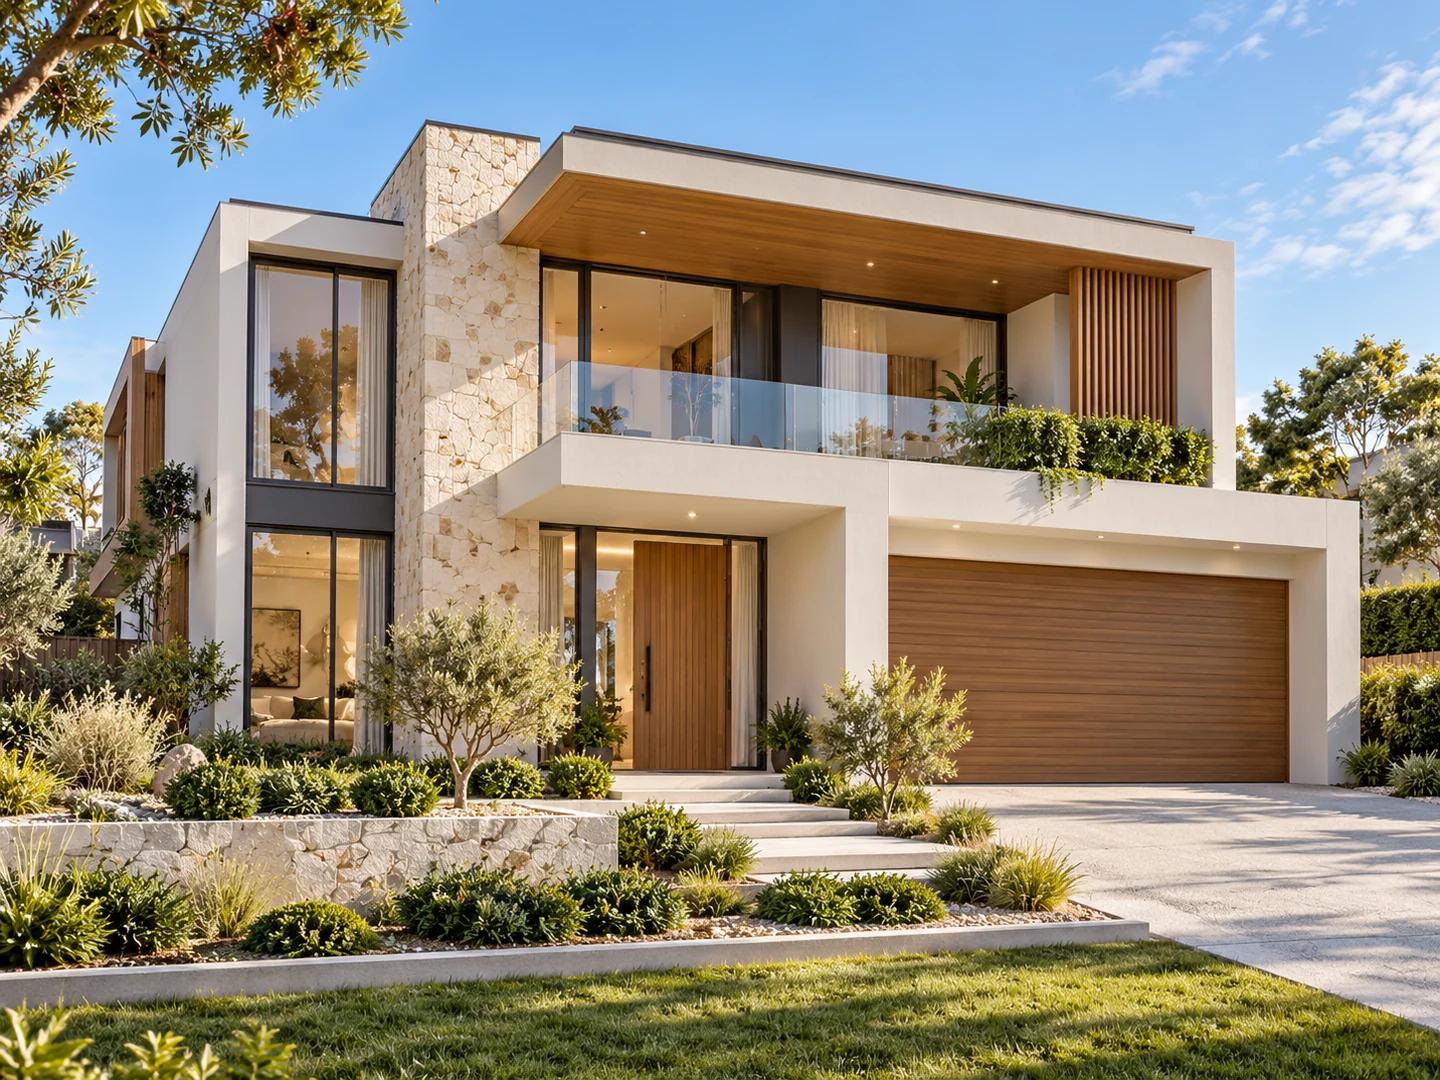
Double storey · 42.0 sq · 390.2 m²
Minimum frontage: 14m
Bennelong Series
Bennelong design
Reference figures · request the current plan and specifications.
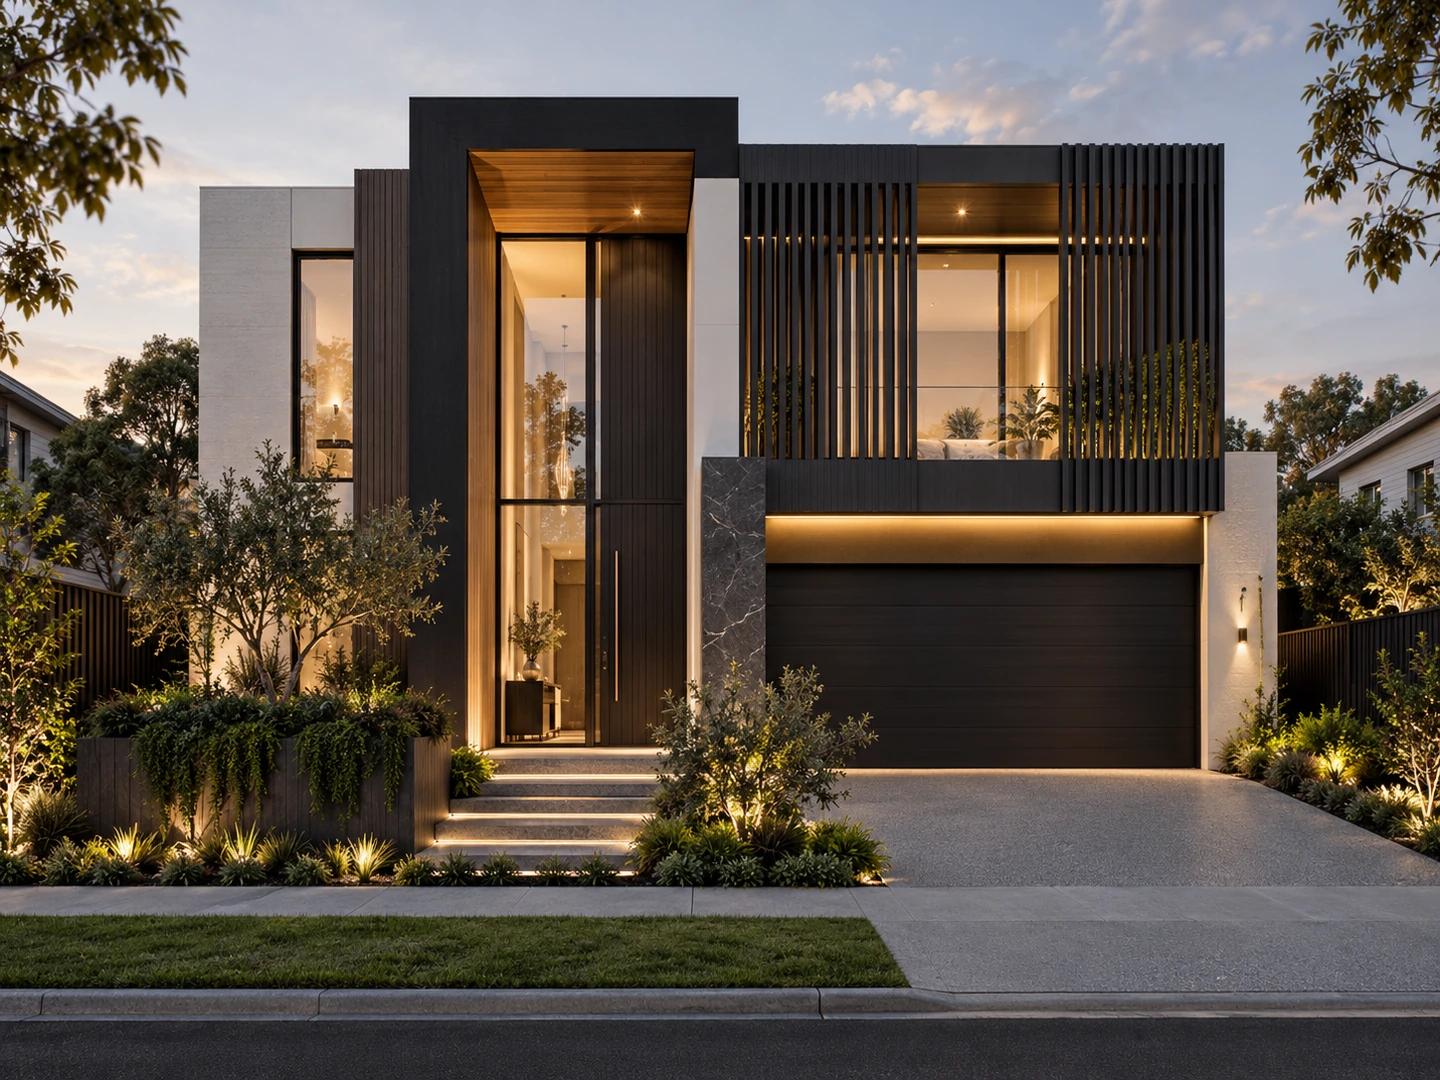
Double storey · 38.0 sq · 353.0 m²
Minimum frontage: 14m
Centennial Series
Centennial design
Reference figures · request the current plan and specifications.
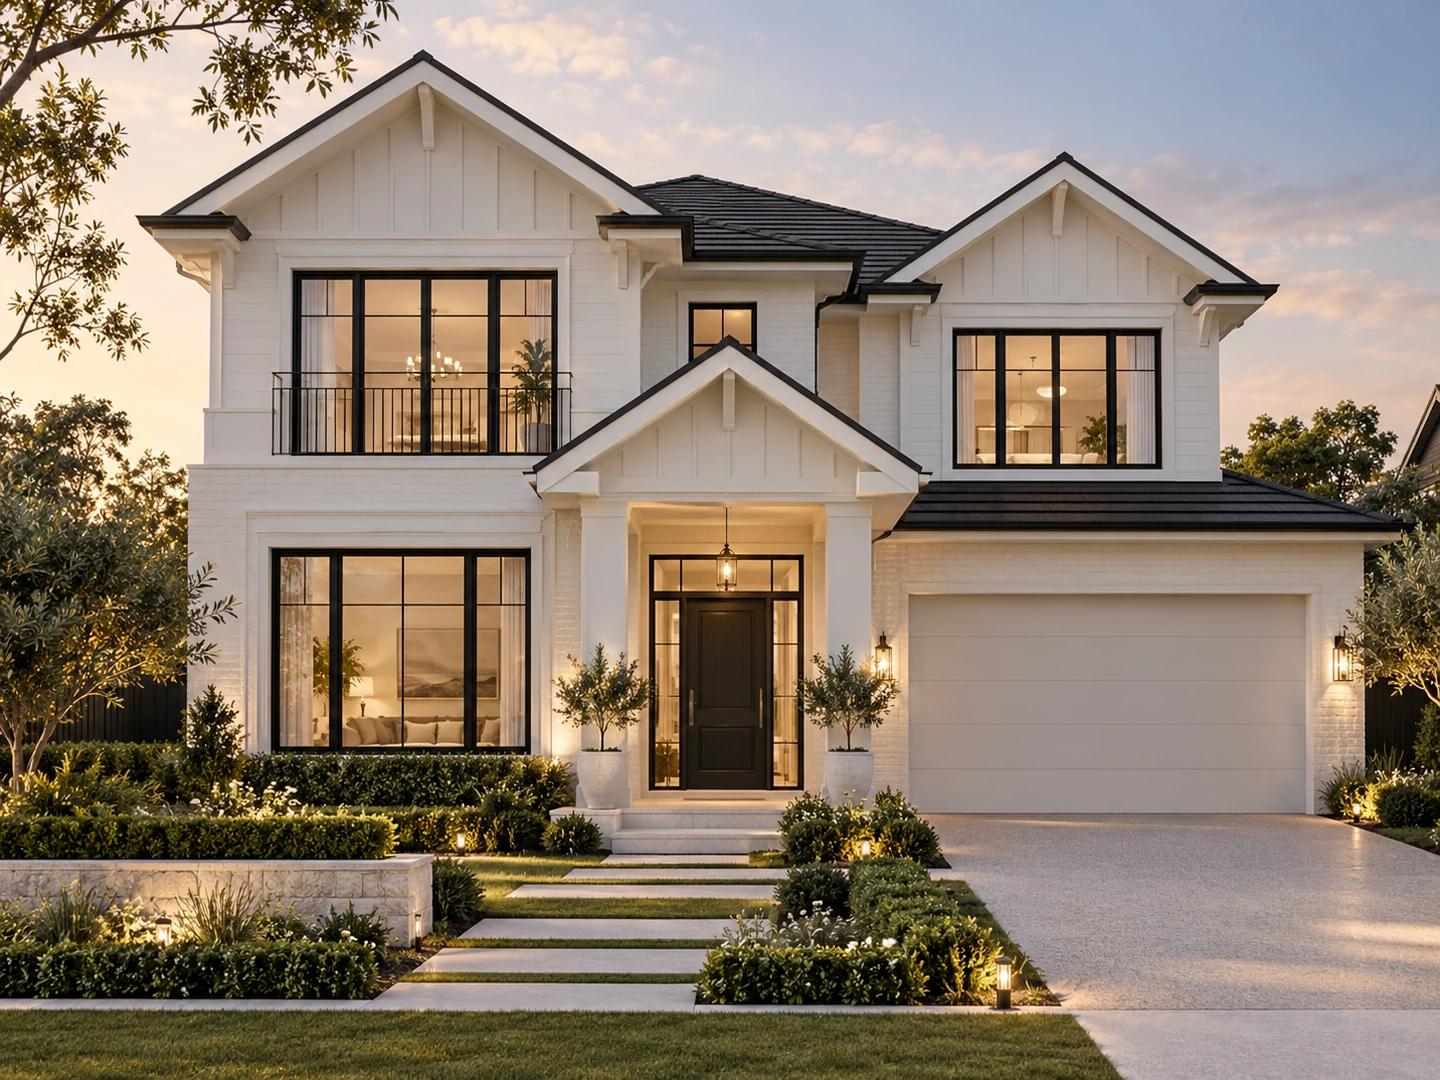
Double storey · 37.0 sq · 343.7 m²
Minimum frontage: 14m
Grange Series
Grange design
Reference figures · request the current plan and specifications.