
The site
Existing structures, access, services, trees, easements and site levels may affect what is possible.
Knockdown rebuild
Replacing an existing home involves site, design, planning and demolition questions. Start by understanding what applies to your property.
Discuss your site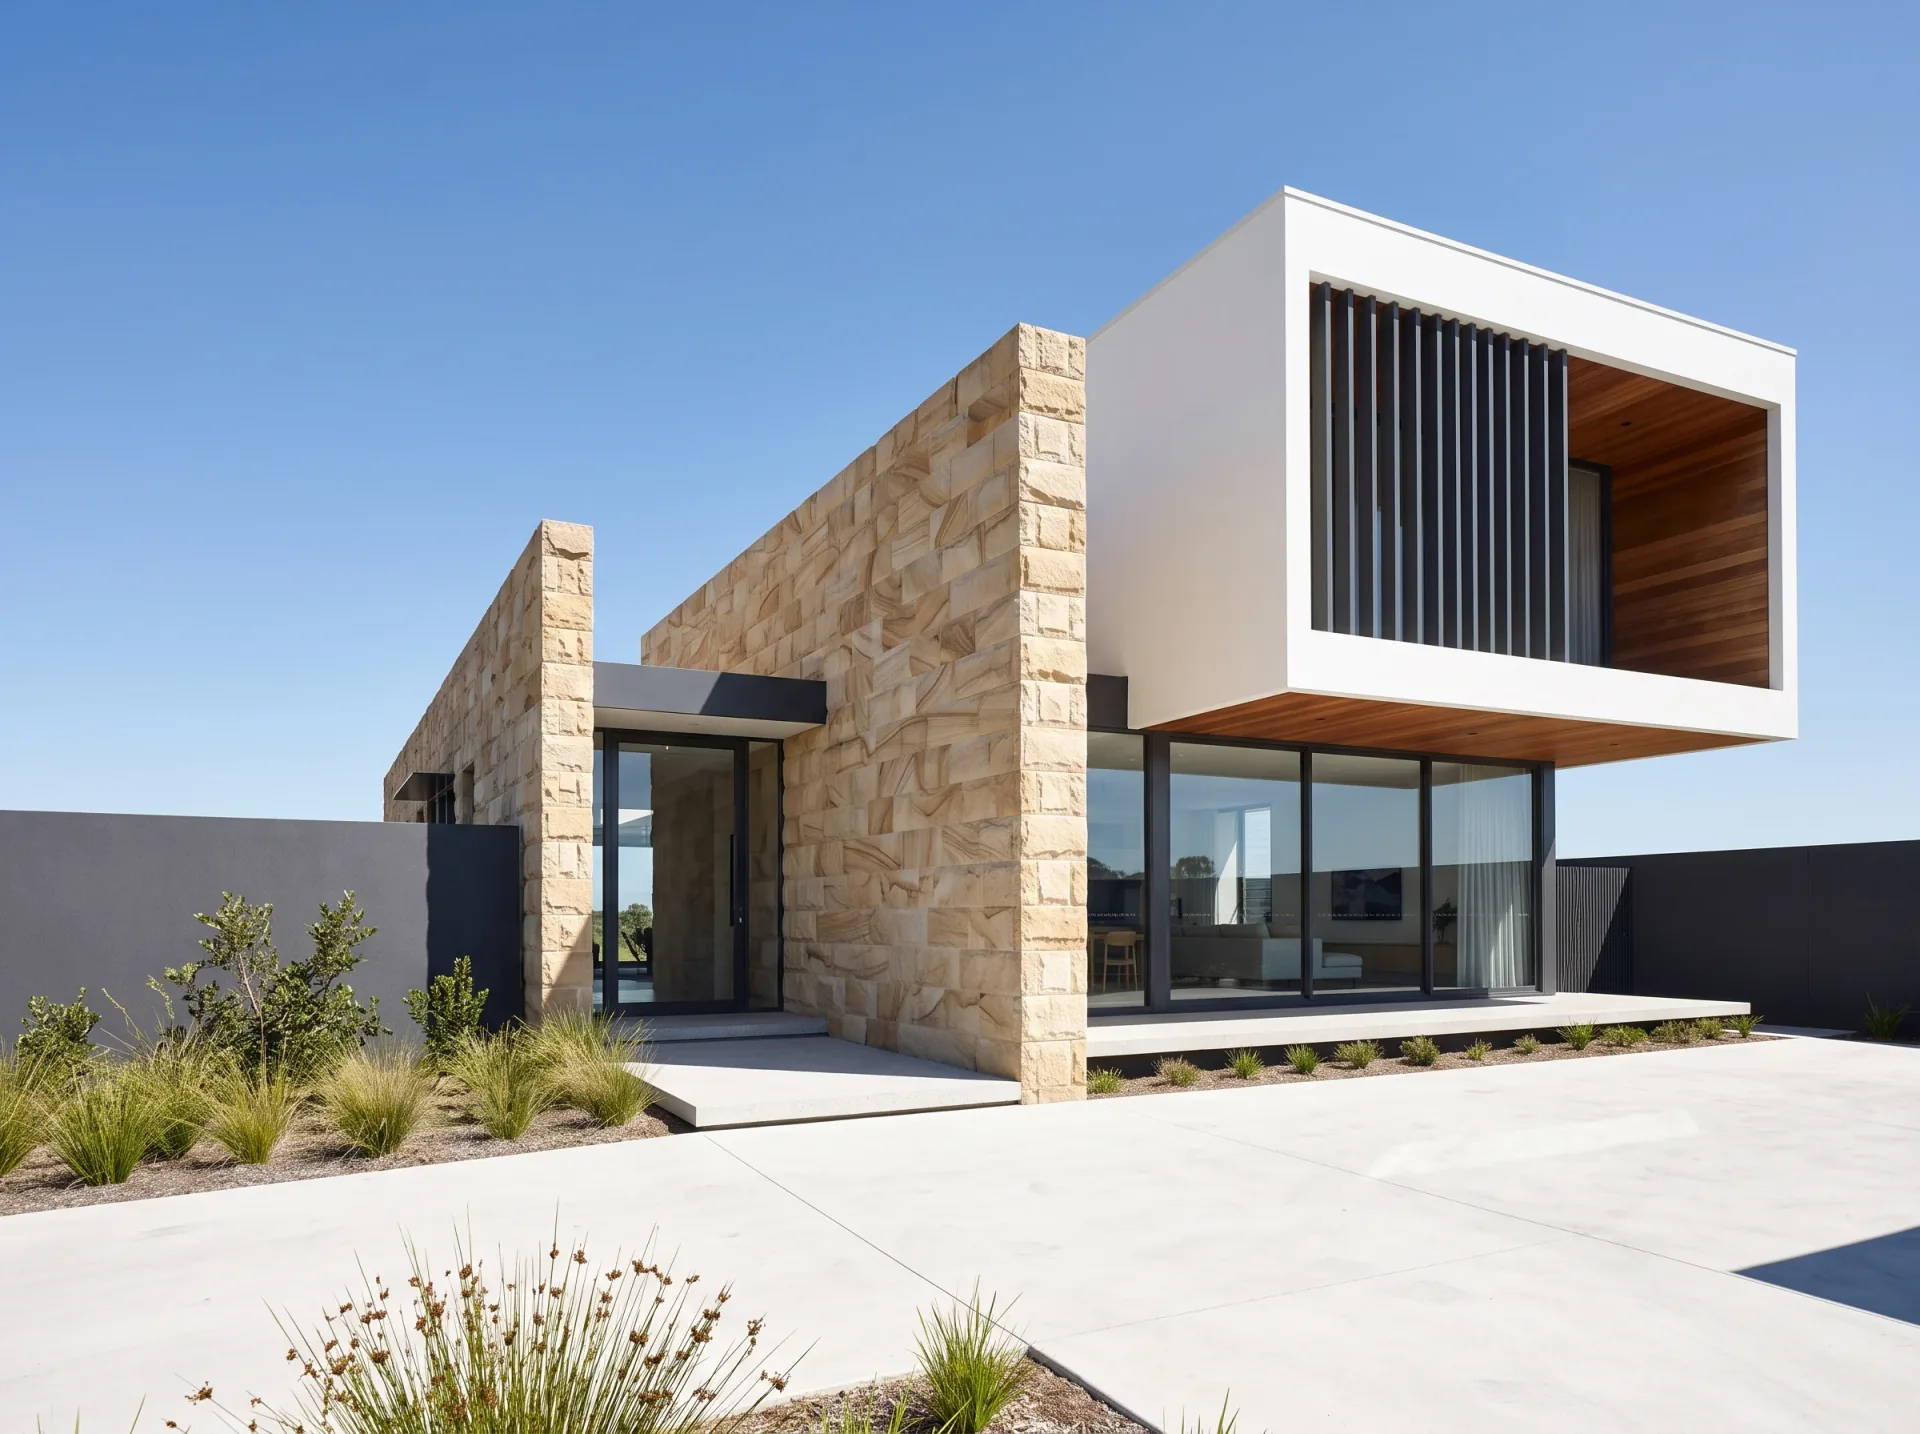
Questions to work through
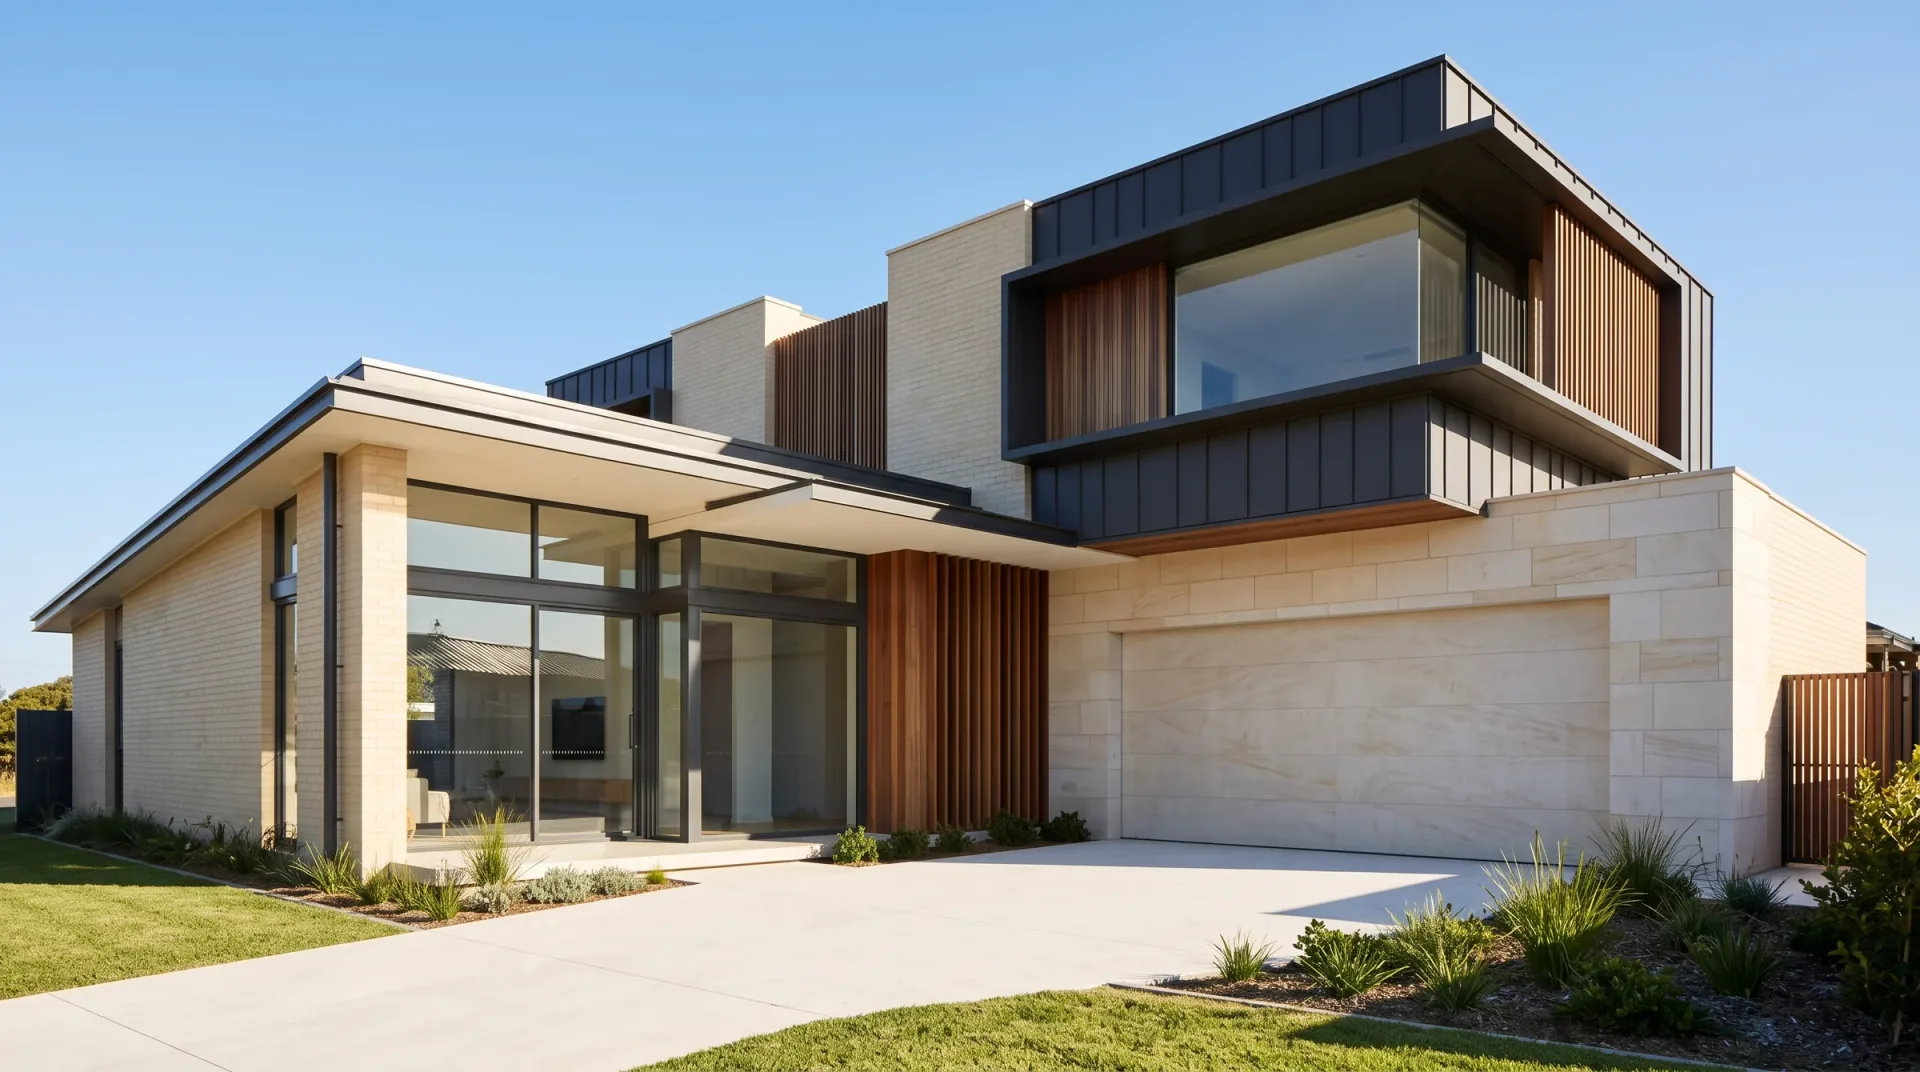
Illustrative architecture reference
Existing structures, access, services, trees, easements and site levels may affect what is possible.
The approval pathway depends on the property and the rules that apply. Confirm requirements with the relevant planning professionals.
Compare a catalogue design with a custom brief, then confirm drawings, inclusions and specifications for your property.
Demolition, approvals, site conditions and build scope affect cost and timing. Request project-specific information before making a decision.
Before you decide
No single pathway can be assumed. Eligibility depends on the site and the applicable planning controls. Seek confirmation for your property.
A listed plan is only a starting point. Confirm its current drawings, dimensions and suitability against the property and approval requirements.
Timing depends on design, site investigations, approvals, demolition and construction scope. Ask for a project-specific timeline.