
The design collection
Find your way home.
Compare the information shown for 63 listed home designs. Images are illustrative and listed figures require confirmation; ask JUFAJA for current drawings and specifications.
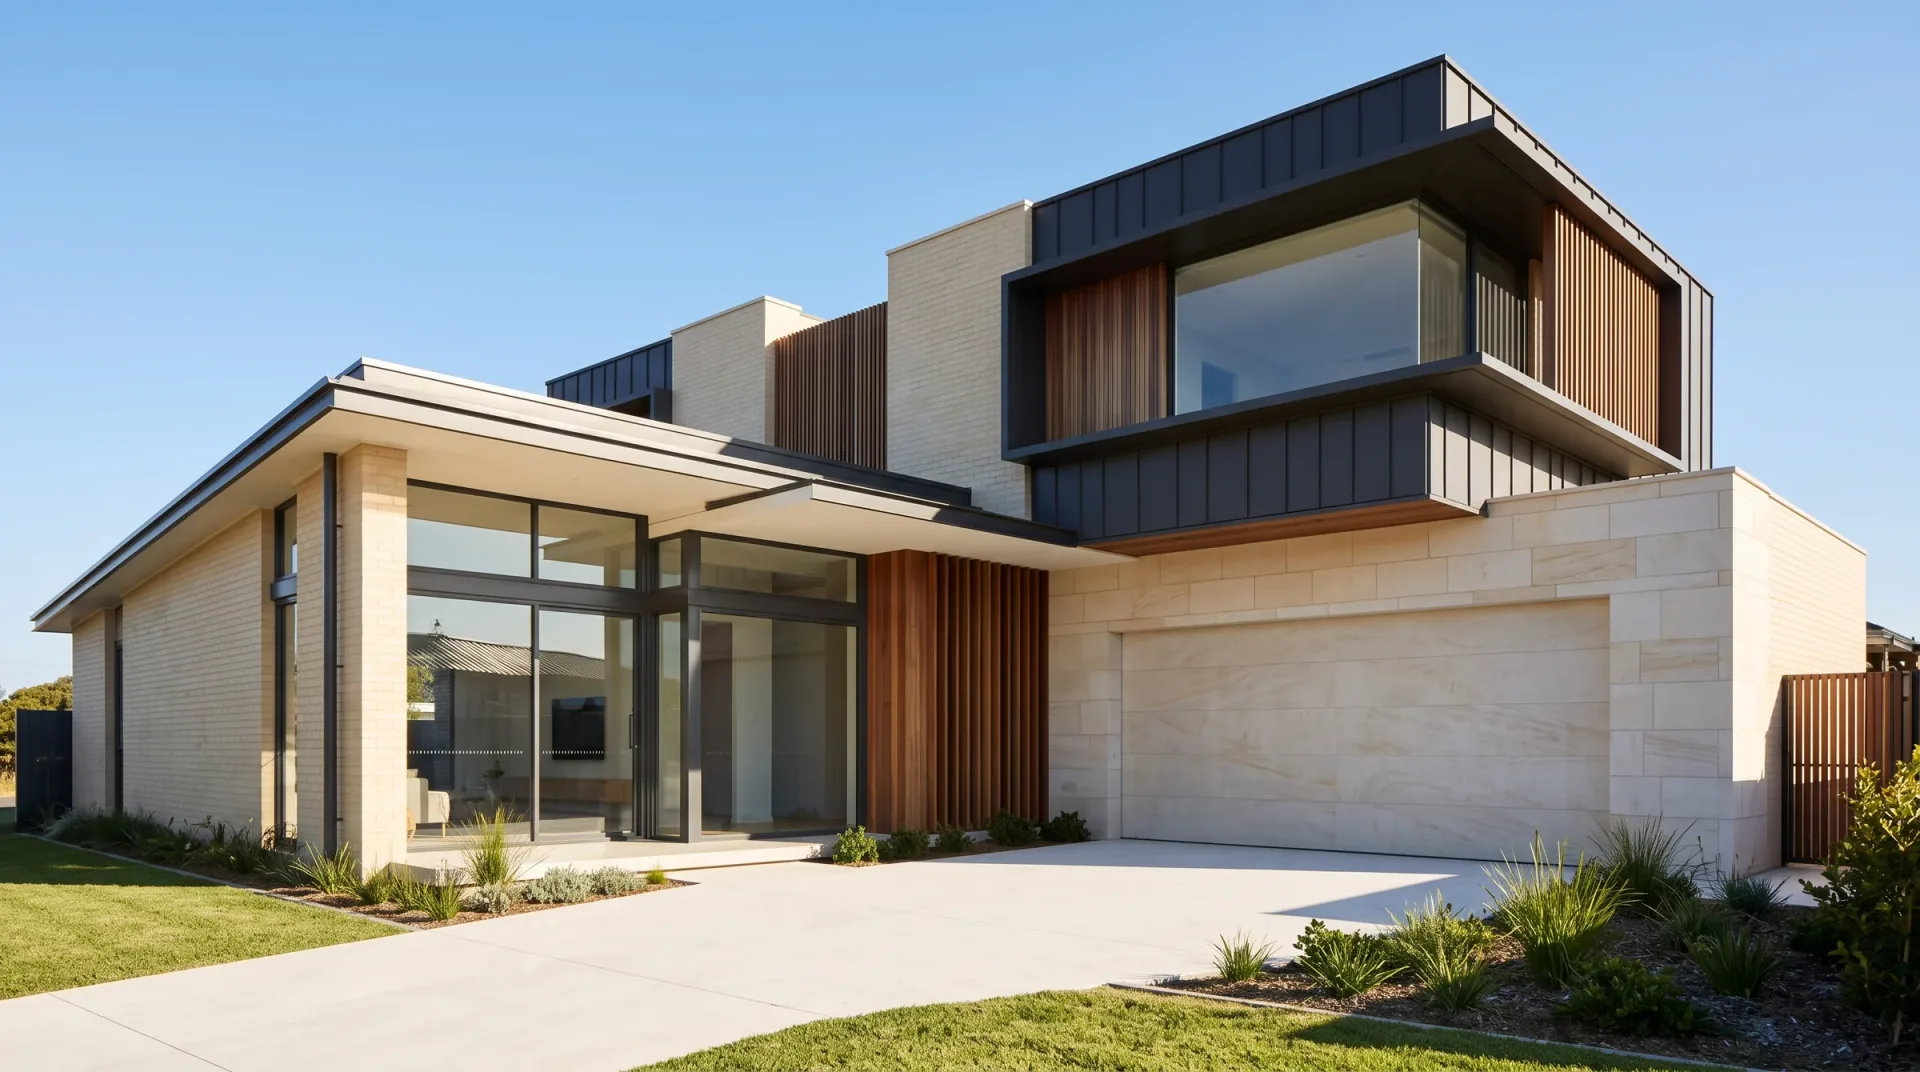
Architectural images are representative CGI, not photographs of completed JUFAJA homes or approved construction drawings.
Filter designs
Showing 63 of 63 listings
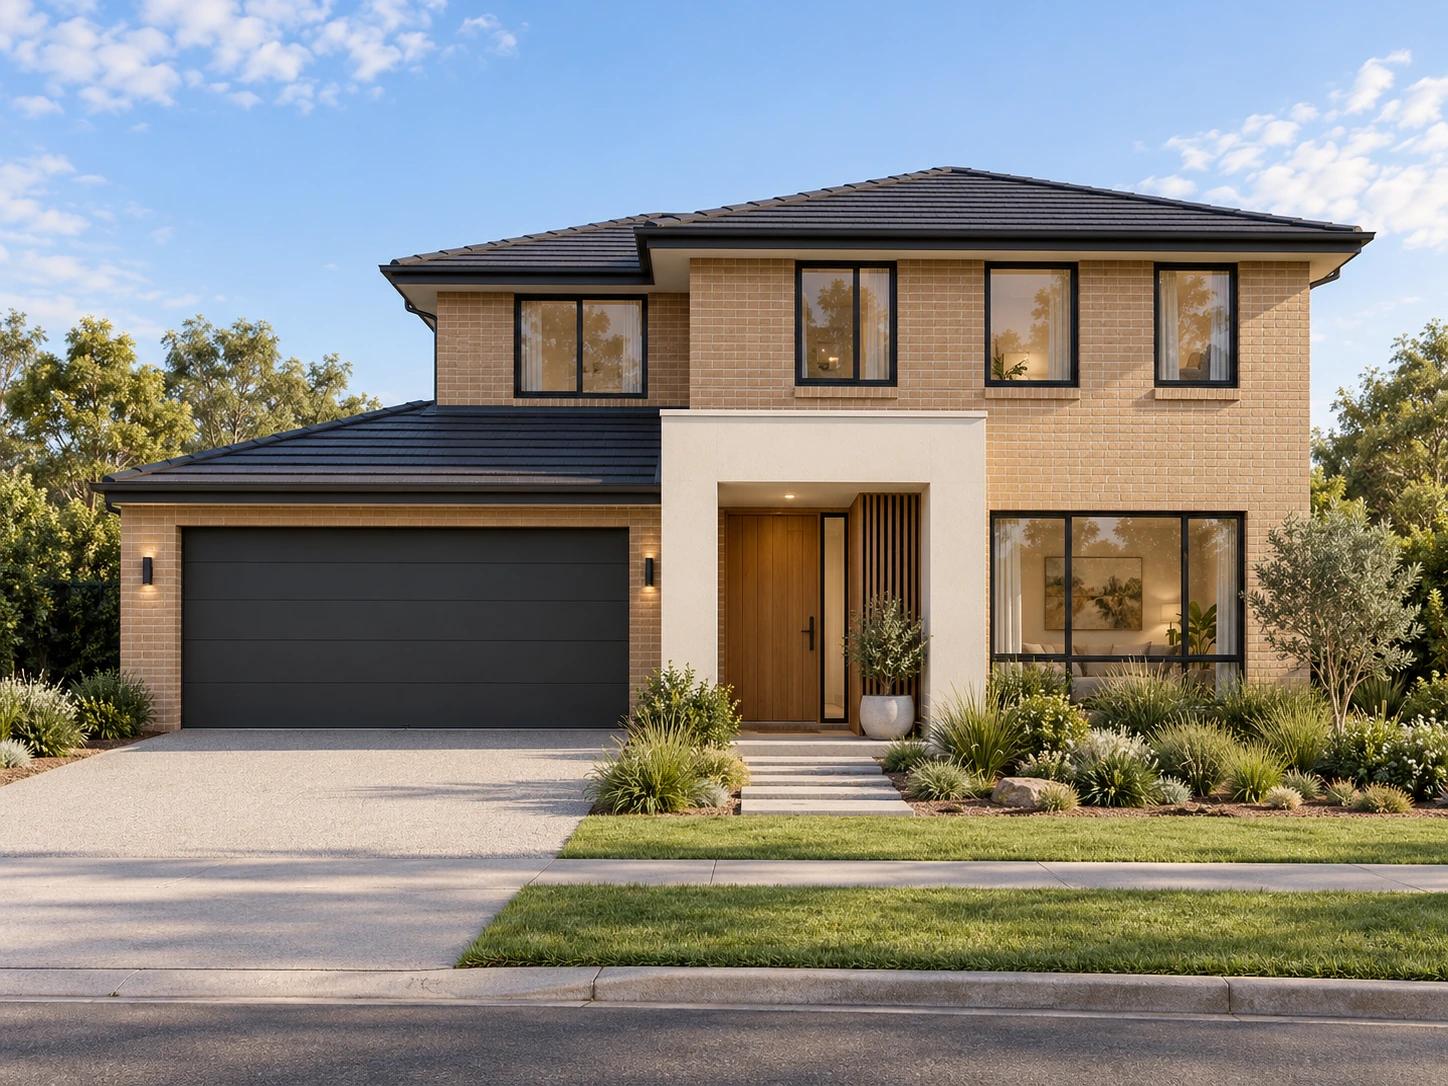
Double storey · 32.0 sq · 297.3 m²
Minimum frontage: 12.5m
Alpha Series
Alpha design
Reference figures · request the current plan and specifications.
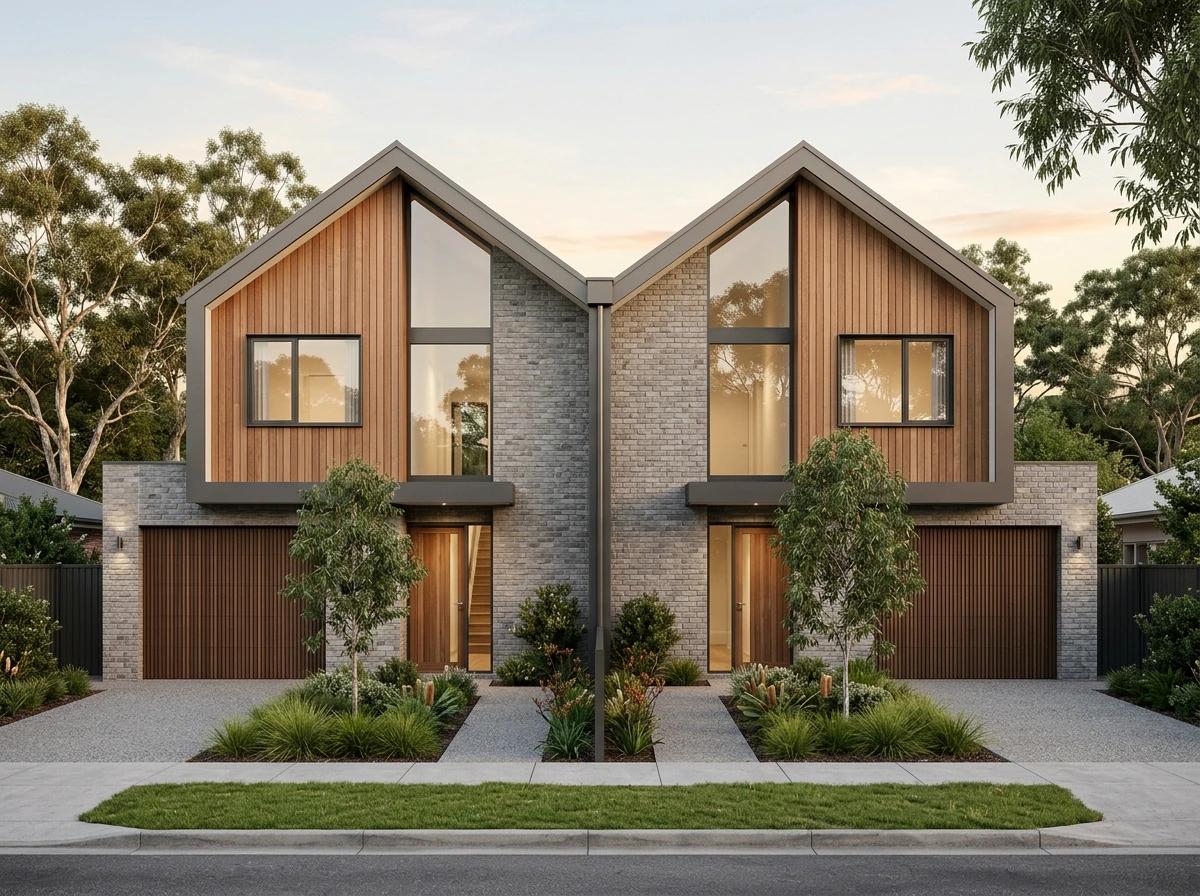
Duplex · 52.5 sq · 487.7 m²
Minimum frontage: 14m
Altona (Duplex)
Altona (Duplex) design
Reference figures · request the current plan and specifications.
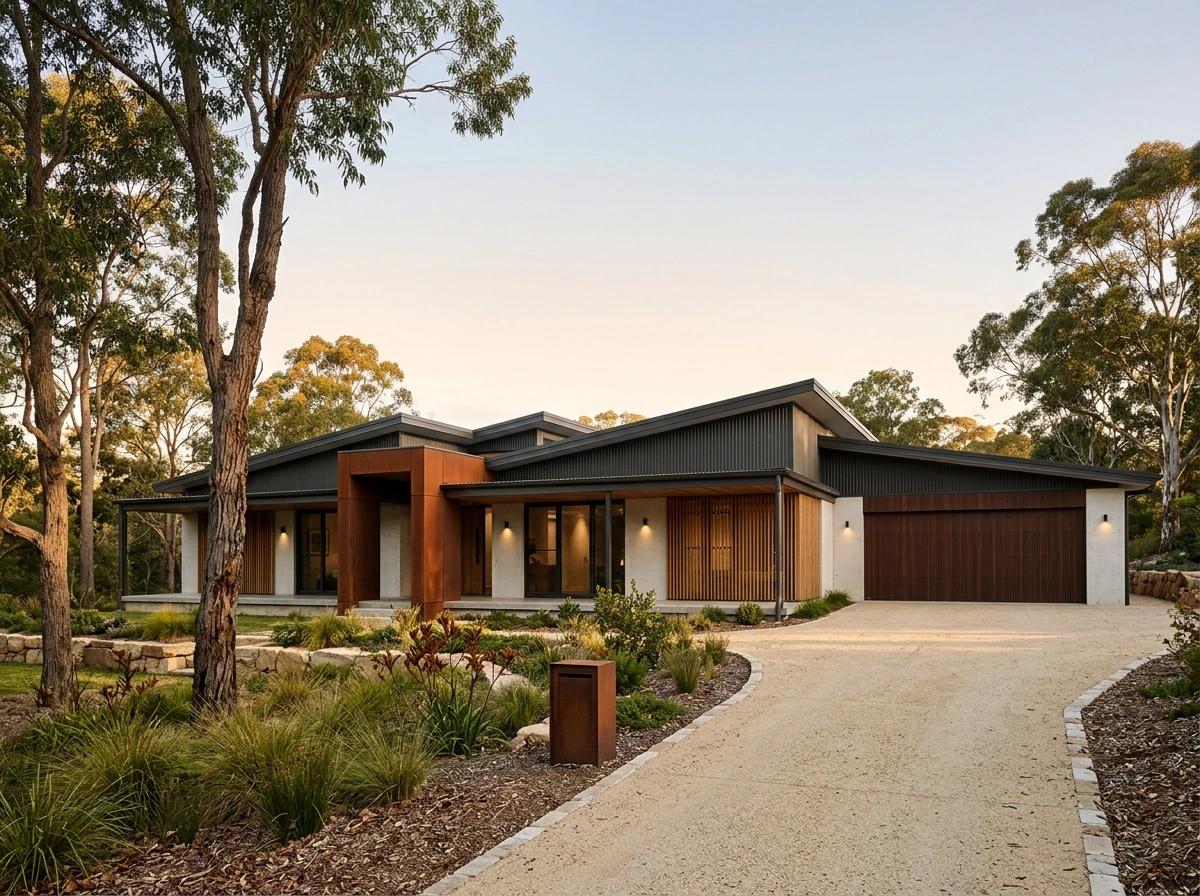
Rural and acreage · 38.5 sq · 357.7 m²
Minimum frontage: 14m
Ashford 38.5 (Wide Lot)
Ashford 38.5 (Wide Lot) design
Reference figures · request the current plan and specifications.
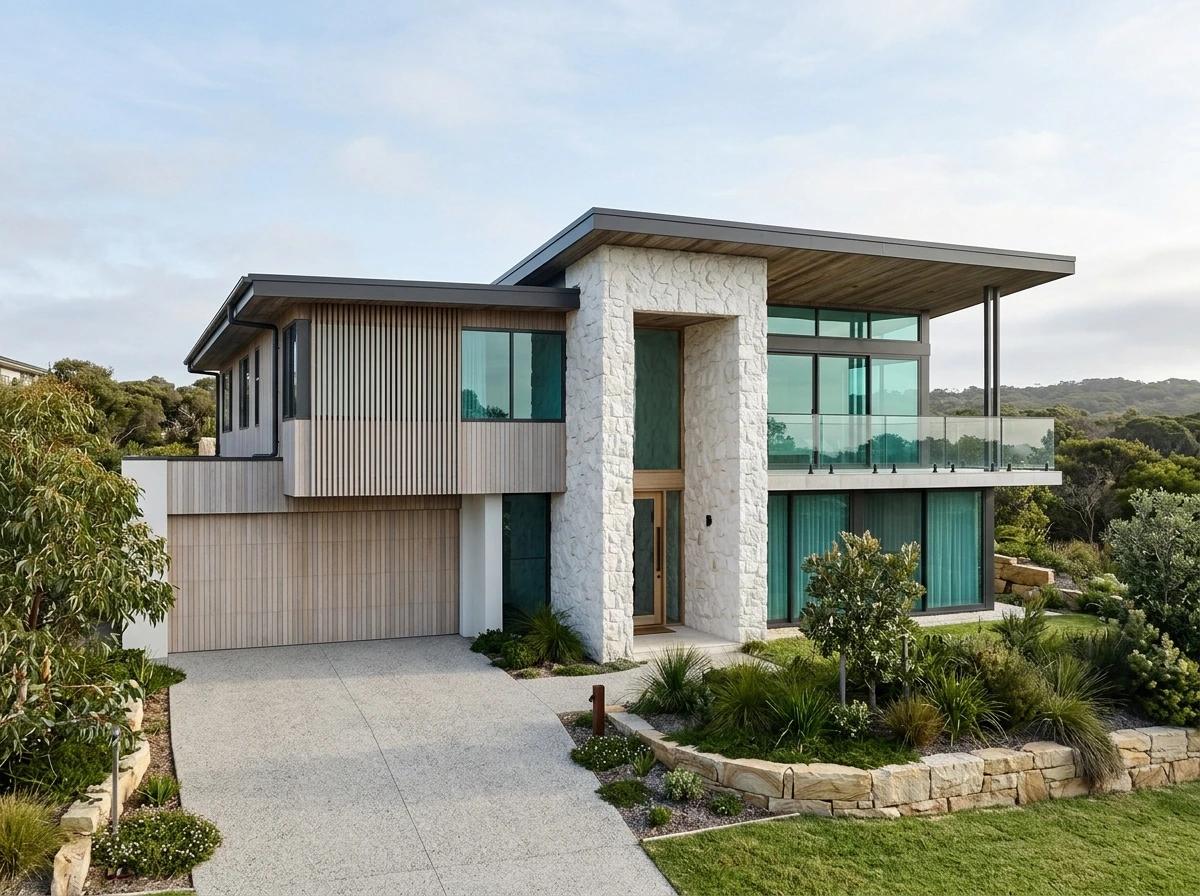
Double storey · 27.0 sq · 250.8 m²
Minimum frontage: 12.5m
Atlantic Series
Atlantic design
Reference figures · request the current plan and specifications.
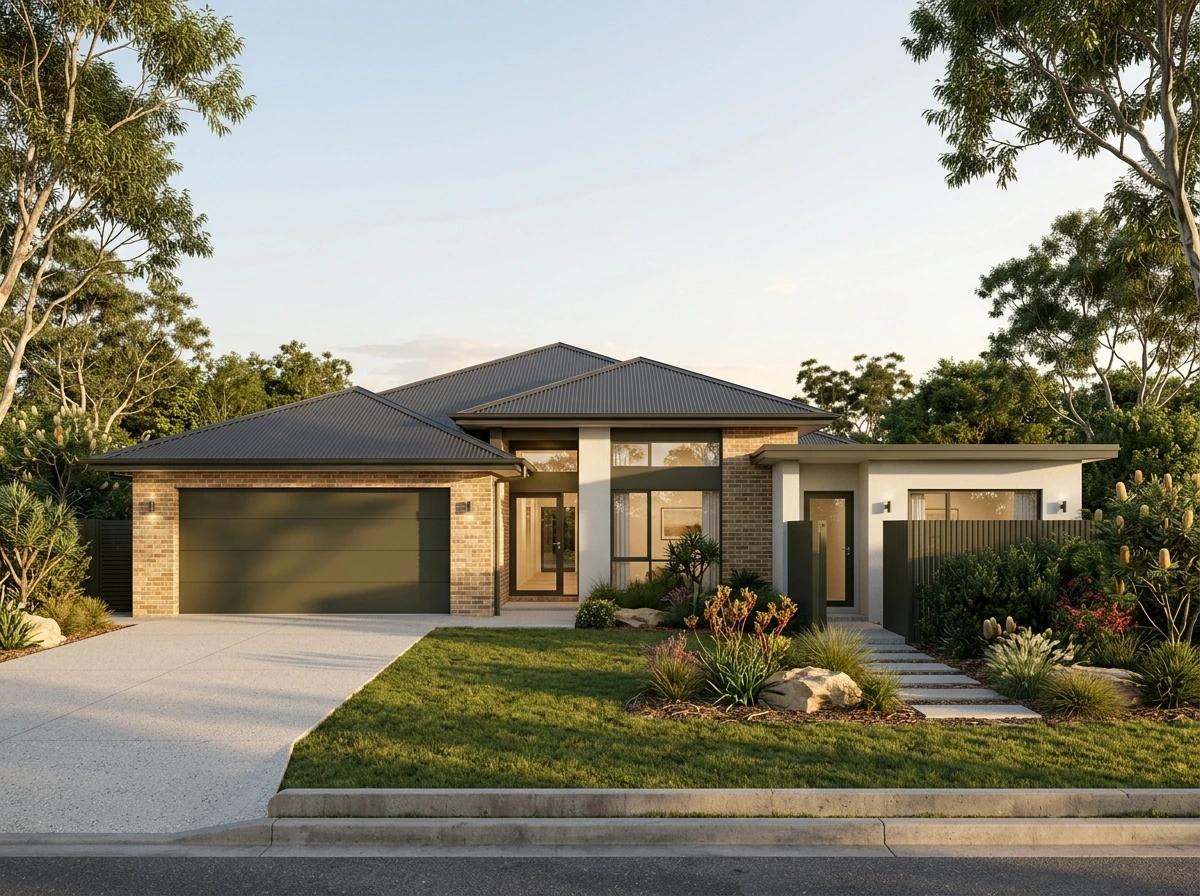
Secondary living · 25.0 sq · 232.3 m²
Minimum frontage: 12.5m
Austin 25
Austin 25 design
Reference figures · request the current plan and specifications.
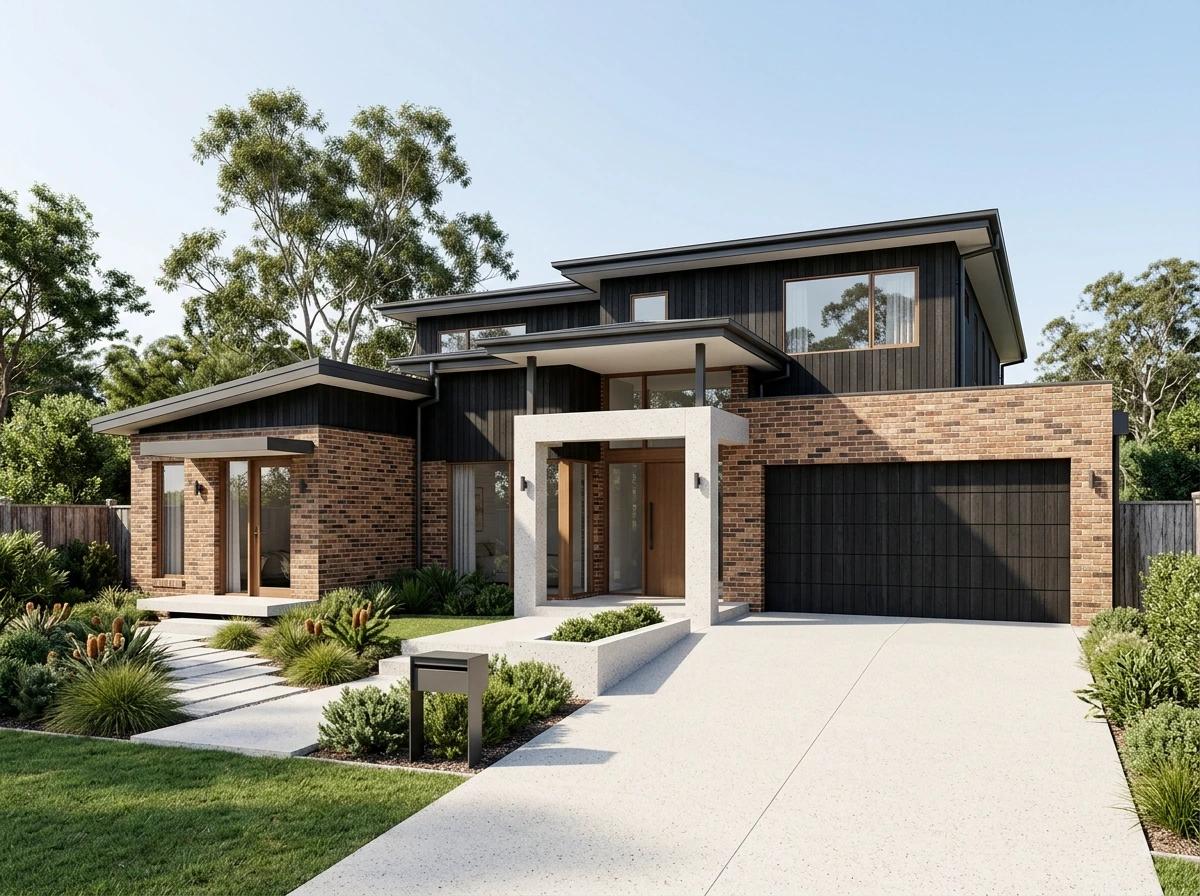
Secondary living · 25.0 sq · 232.3 m²
Minimum frontage: 12.5m
Austin 25 MK1
Austin 25 MK1 design
Reference figures · request the current plan and specifications.
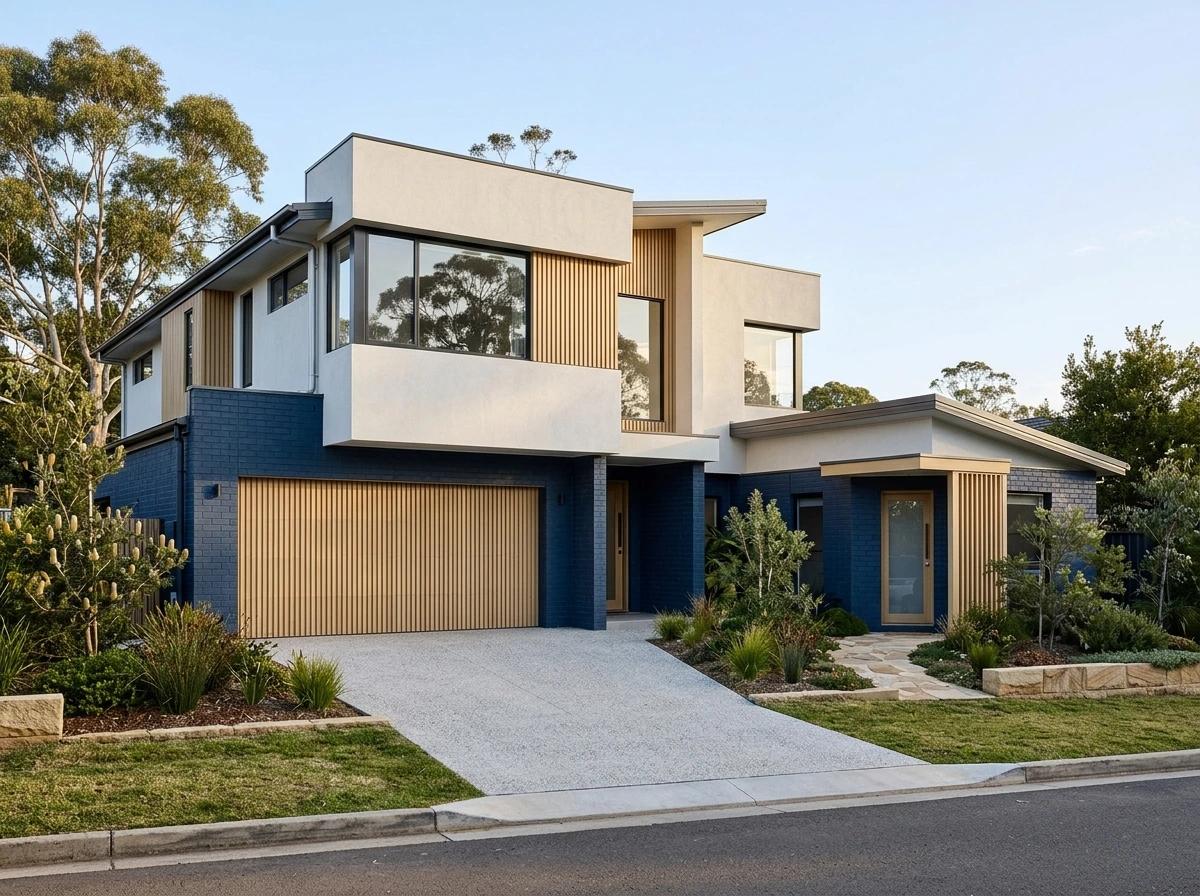
Secondary living · 26.0 sq · 241.5 m²
Minimum frontage: 12.5m
Austin 26
Austin 26 design
Reference figures · request the current plan and specifications.
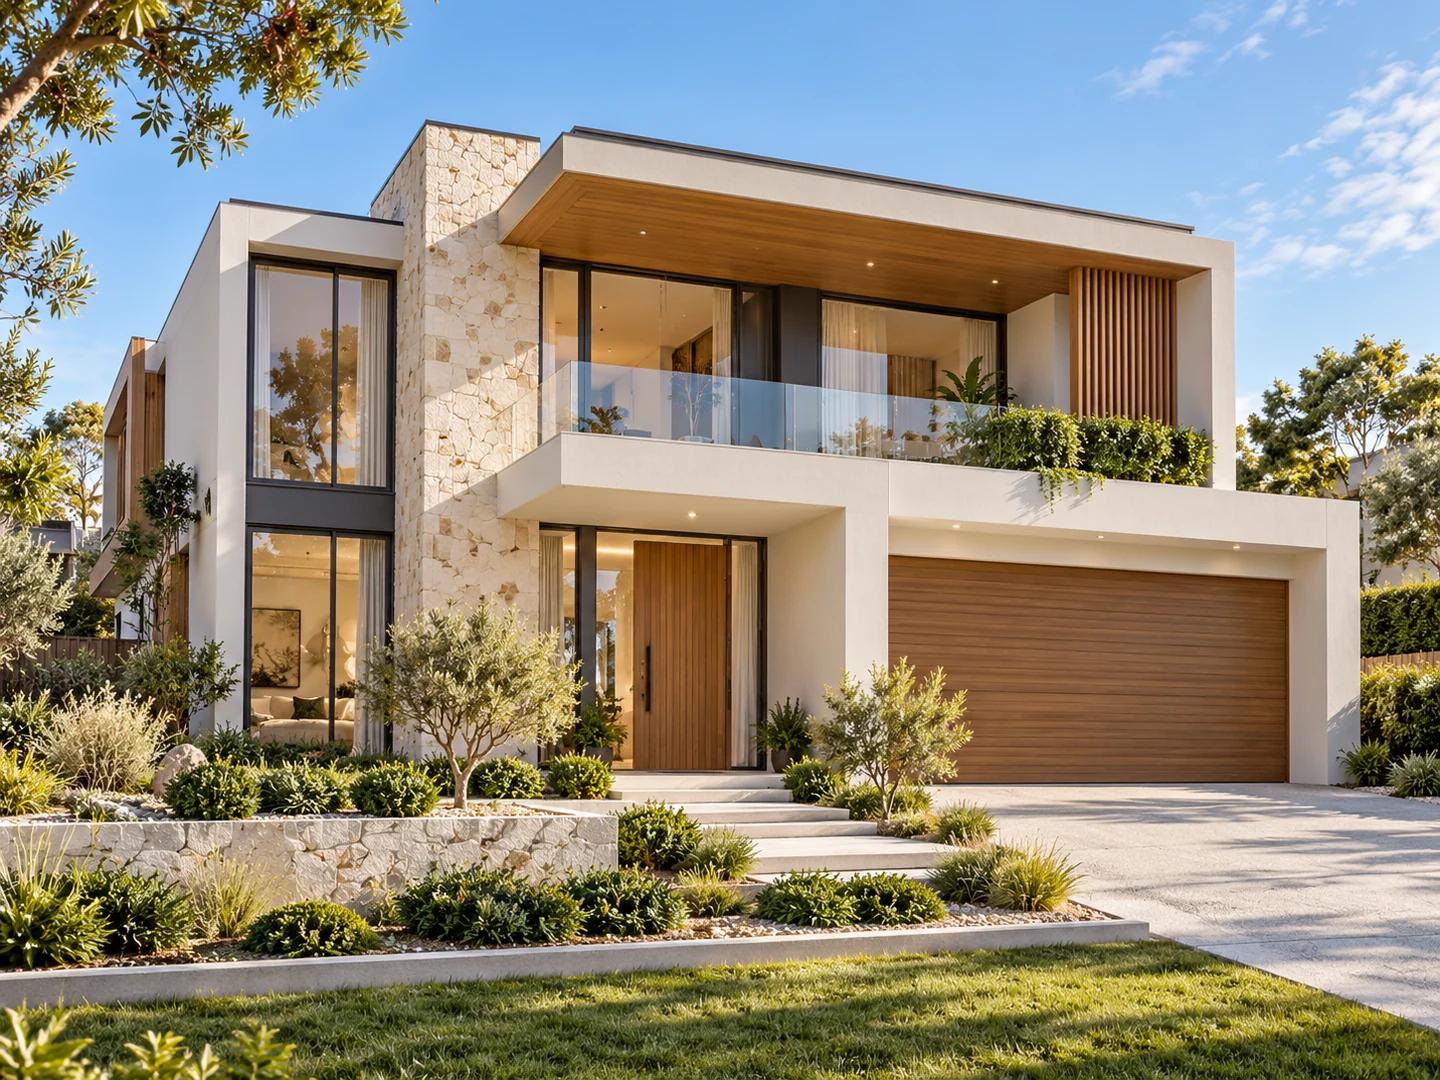
Double storey · 42.0 sq · 390.2 m²
Minimum frontage: 14m
Bennelong Series
Bennelong design
Reference figures · request the current plan and specifications.
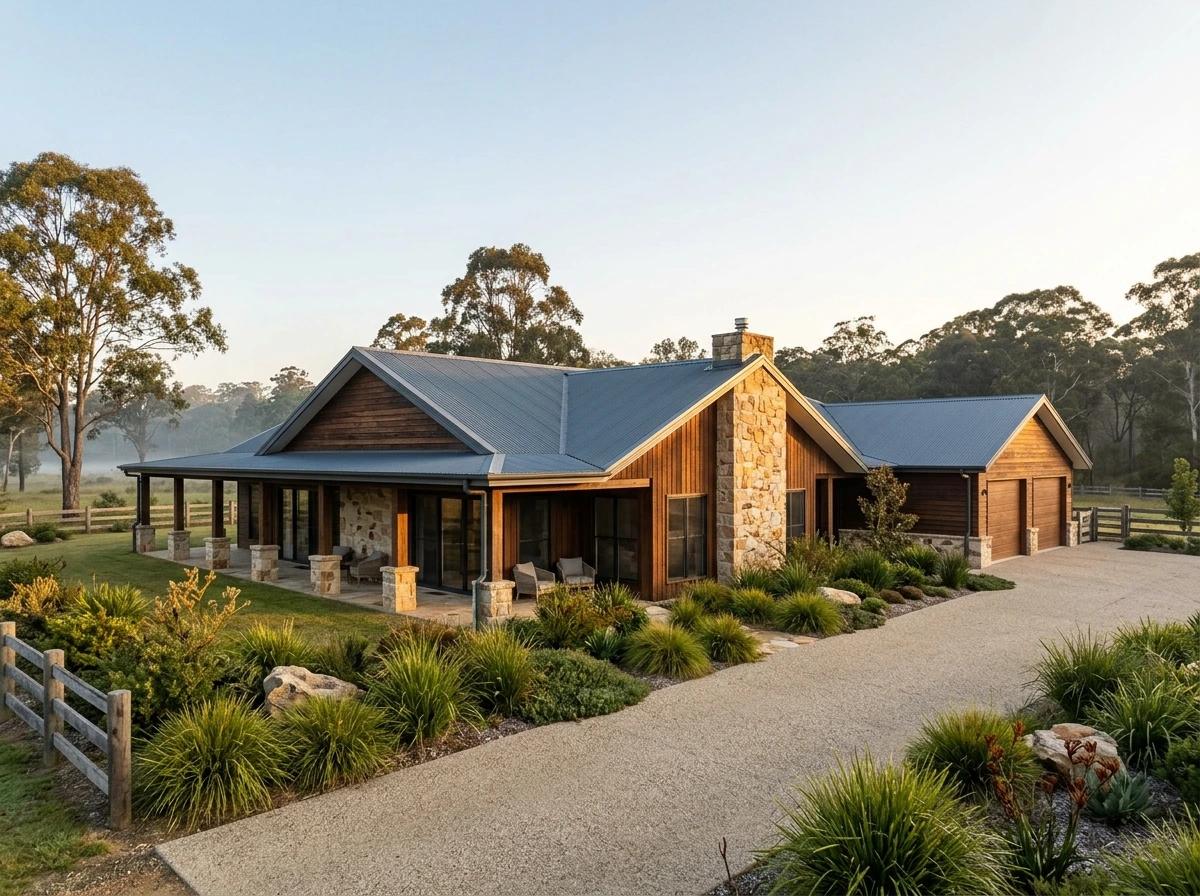
Rural and acreage · 27.0 sq · 250.8 m²
Minimum frontage: 12.5m
Berkeley 27 (Wide Lot)
Berkeley 27 (Wide Lot) design
Reference figures · request the current plan and specifications.
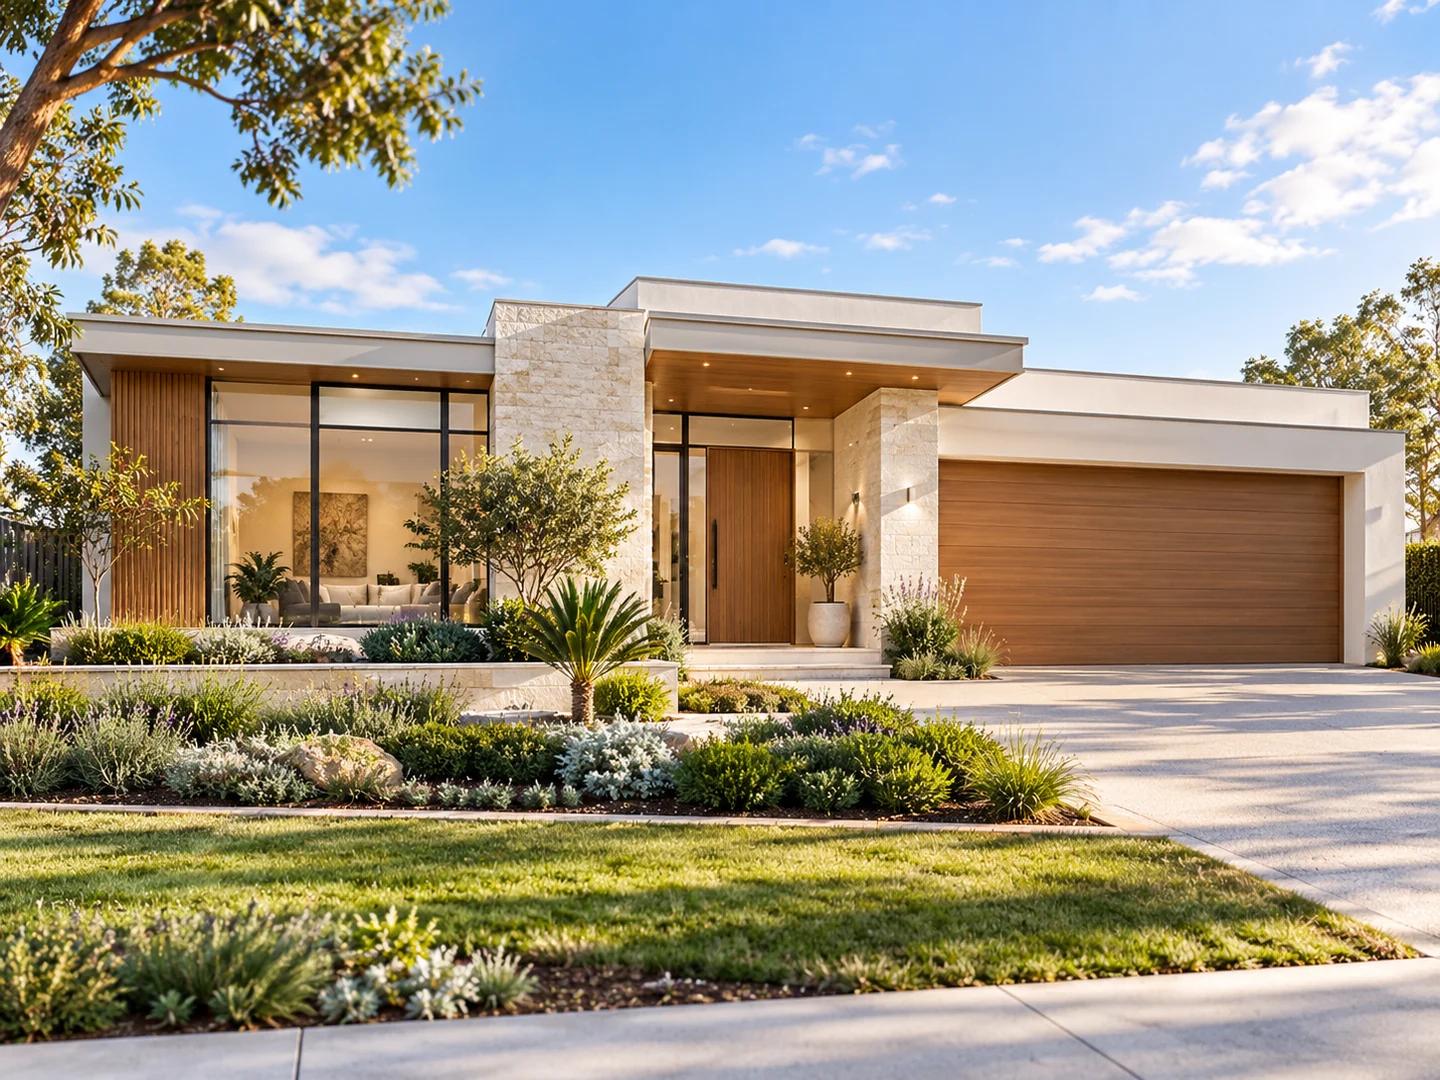
Single storey · 30.0 sq · 278.7 m²
Minimum frontage: 13.5m
Blaxland Series
Blaxland design
Reference figures · request the current plan and specifications.
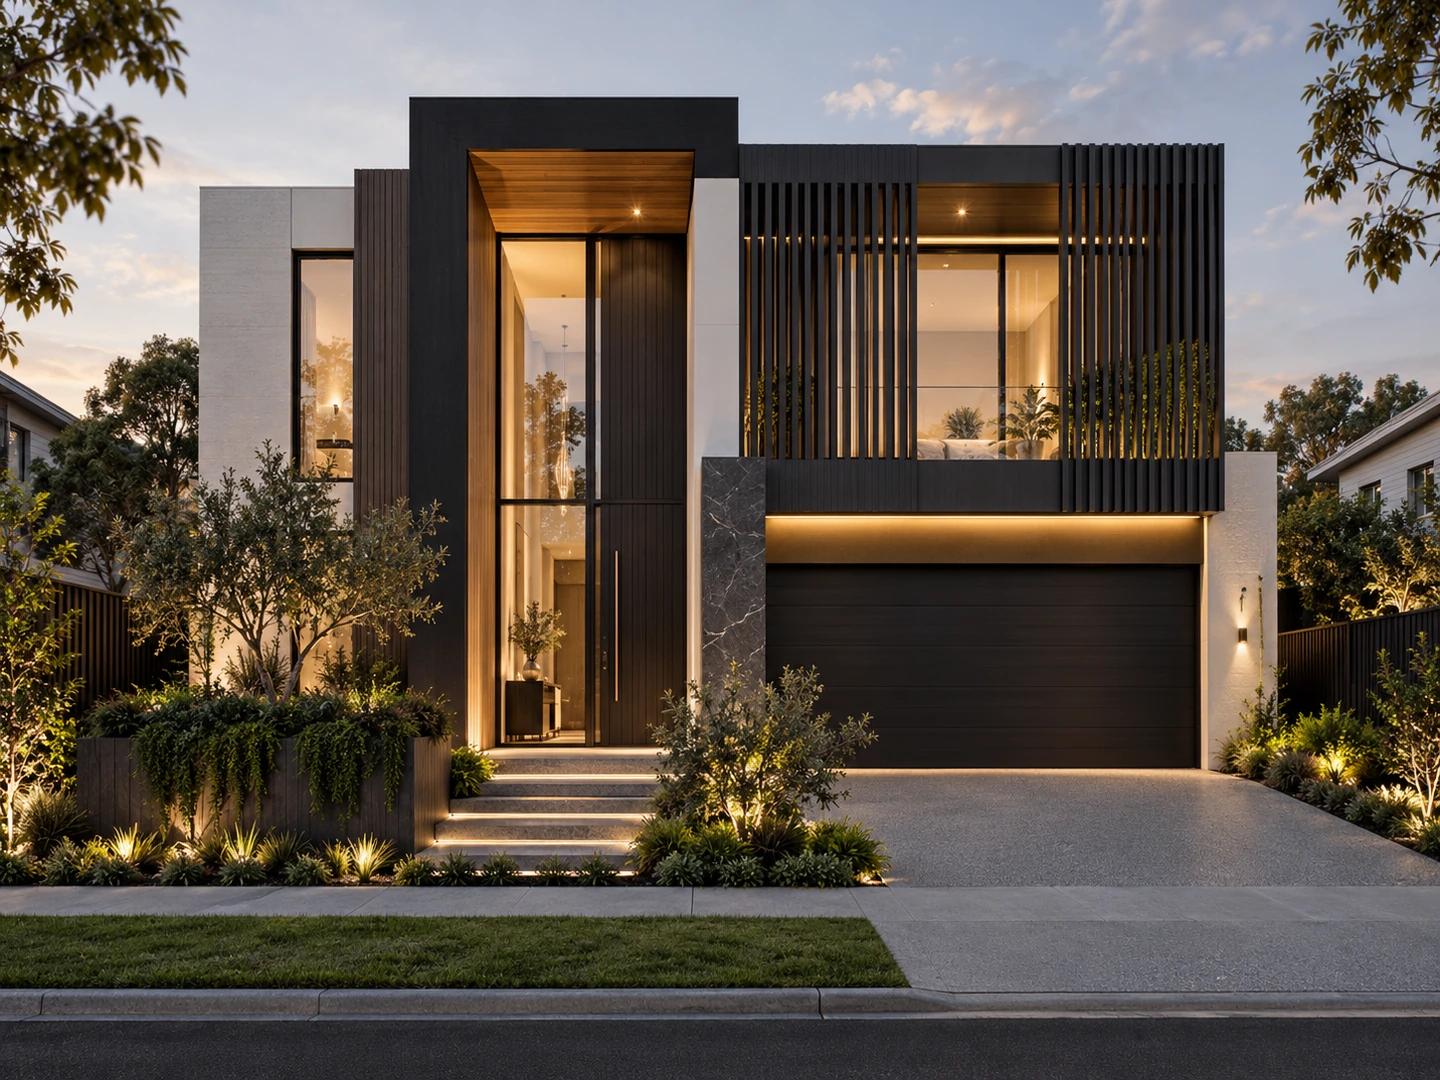
Double storey · 38.0 sq · 353.0 m²
Minimum frontage: 14m
Centennial Series
Centennial design
Reference figures · request the current plan and specifications.
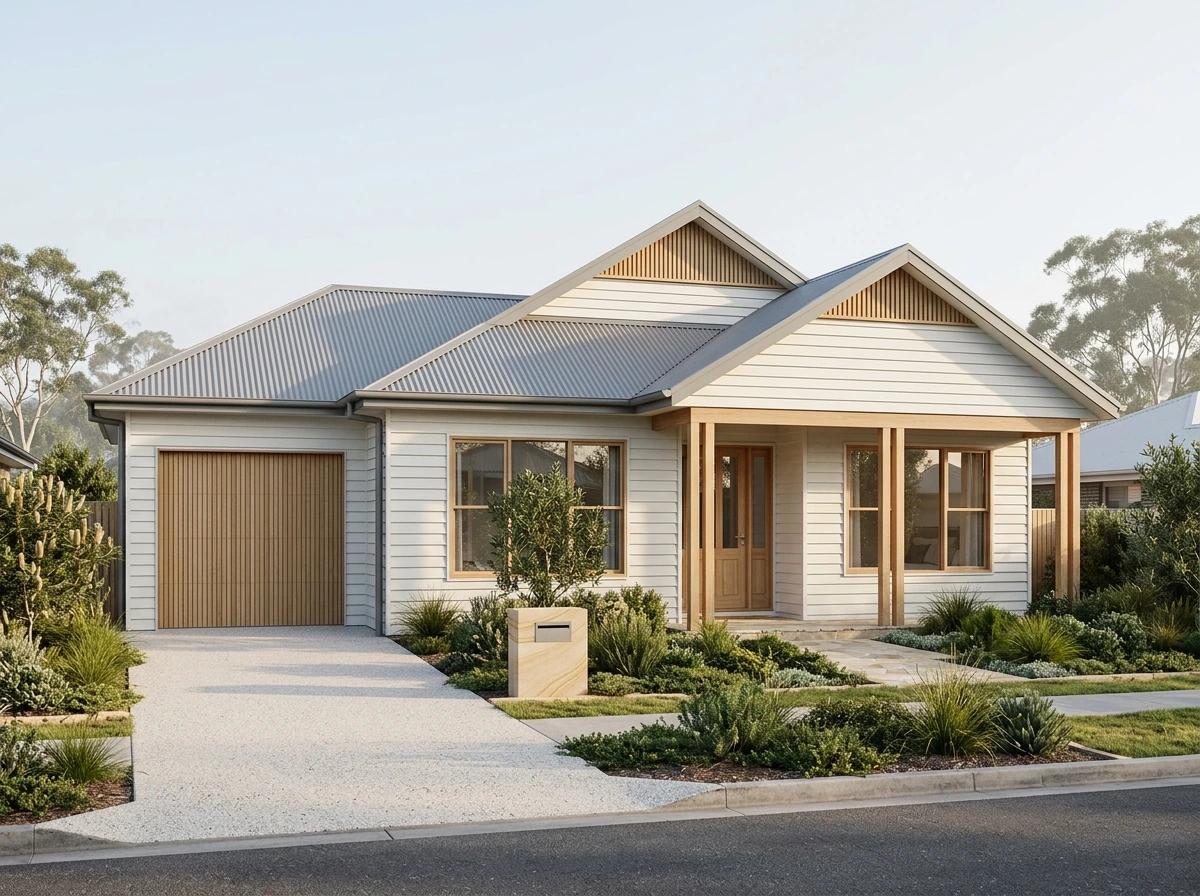
Single storey · 18.0 sq · 167.2 m²
Minimum frontage: 11.5m
Chesterfield Series
Chesterfield design
Reference figures · request the current plan and specifications.
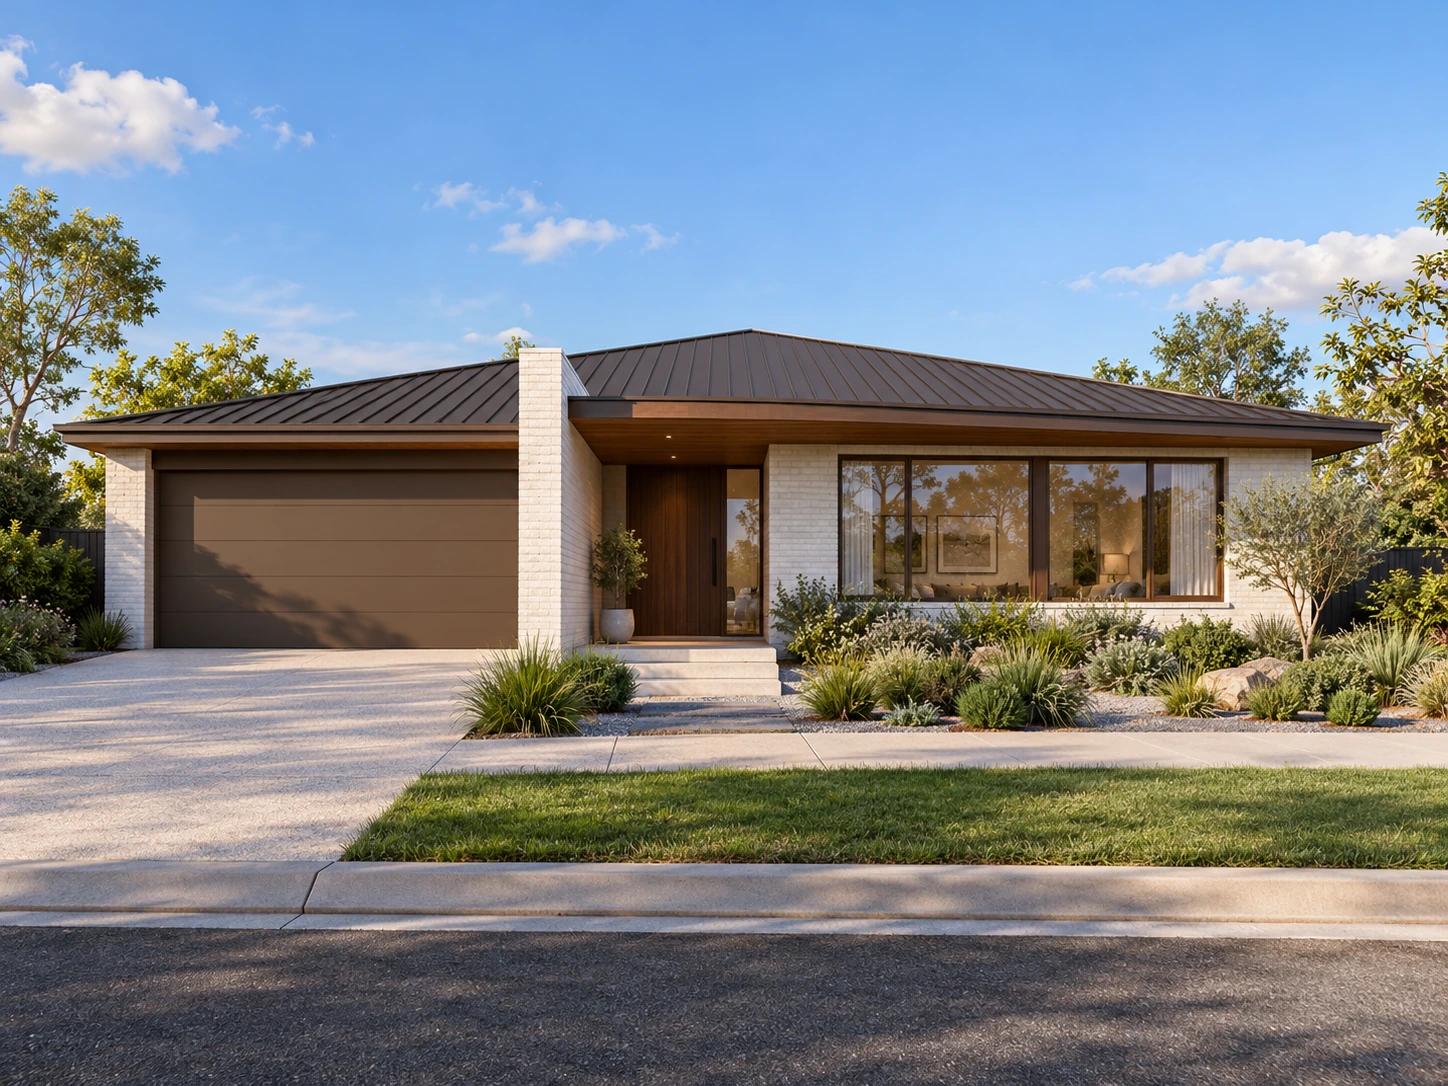
Single storey · 19.0 sq · 176.5 m²
Minimum frontage: 11.5m
Collins Series
Collins design
Reference figures · request the current plan and specifications.
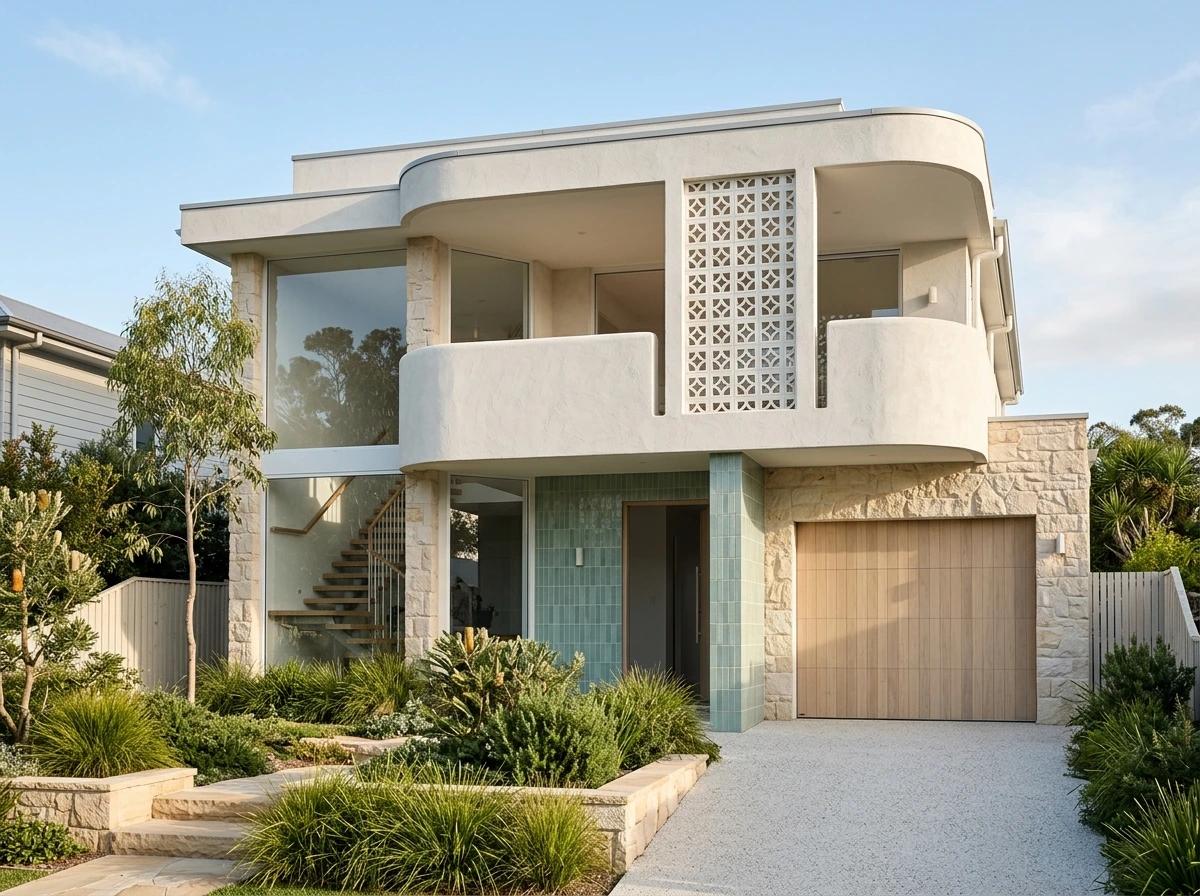
Double storey · 23.0 sq · 213.7 m²
Minimum frontage: 12.5m
Coral Series
Coral design
Reference figures · request the current plan and specifications.
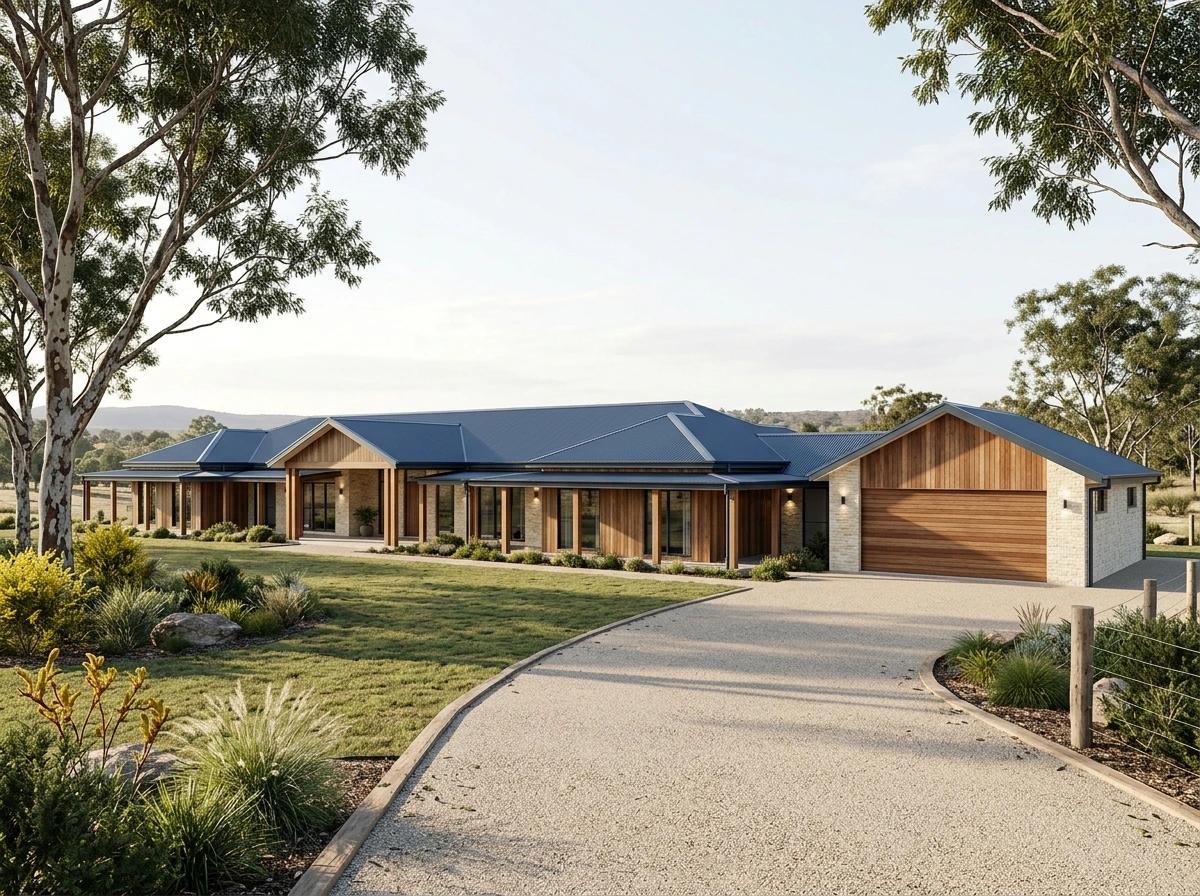
Rural and acreage · 47.5 sq · 441.3 m²
Minimum frontage: 14m
Cowra 47.5 (Wide Lot)
Cowra 47.5 (Wide Lot) design
Reference figures · request the current plan and specifications.
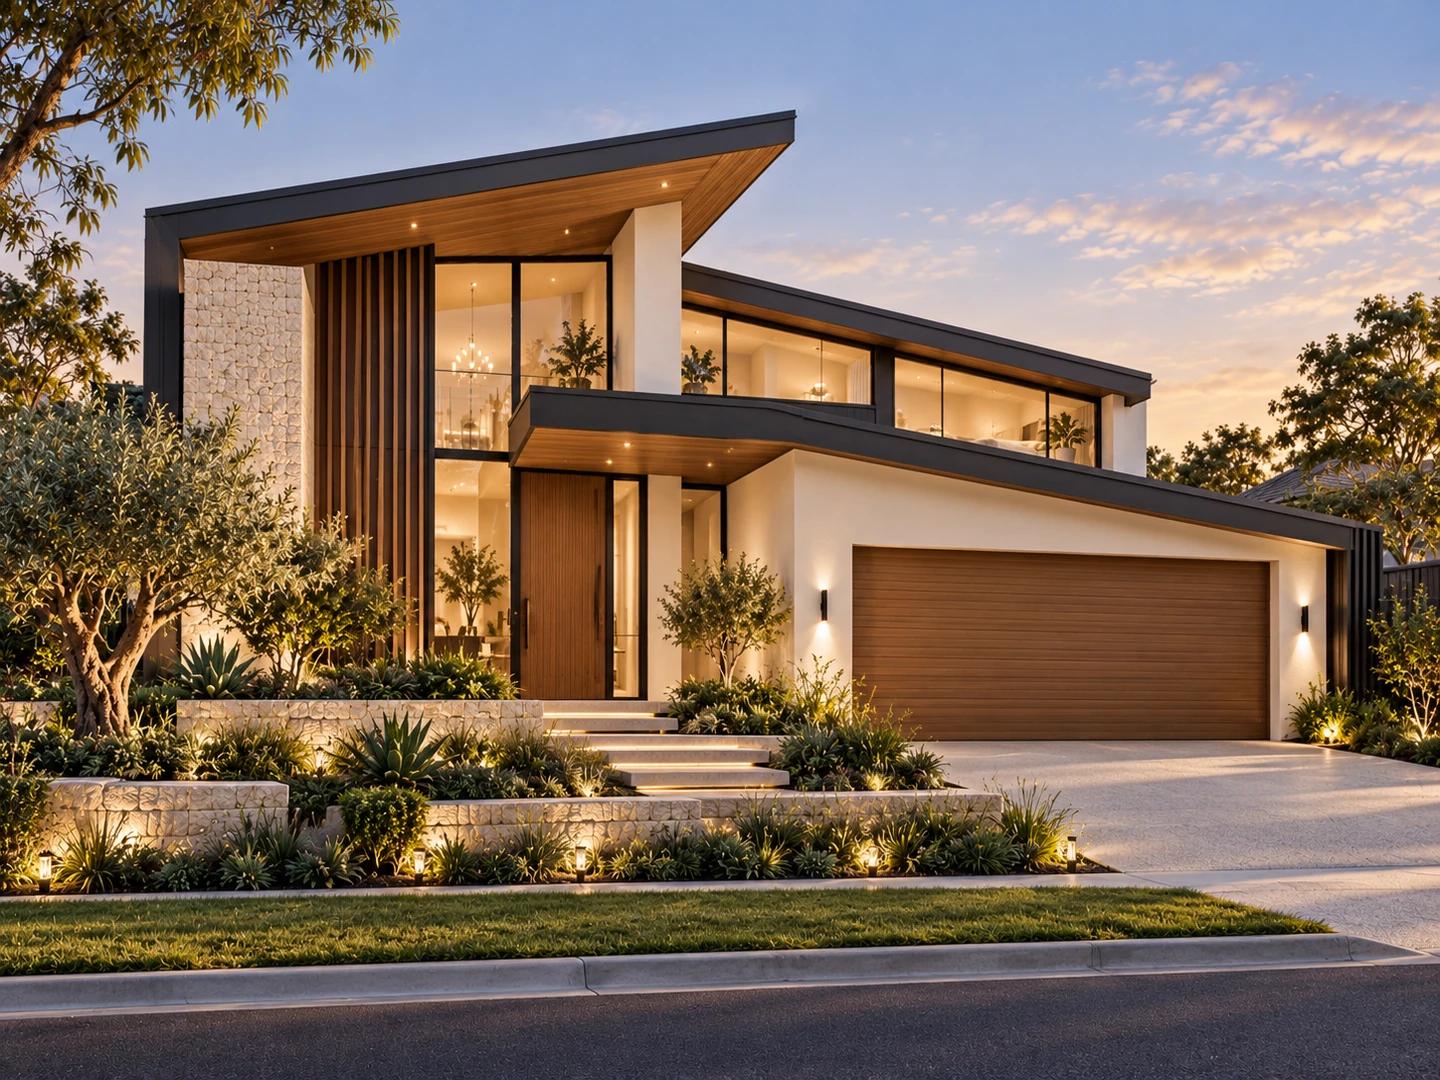
Double storey · 30.0 sq · 278.7 m²
Minimum frontage: 12.5m
Crawford Series
Crawford design
Reference figures · request the current plan and specifications.
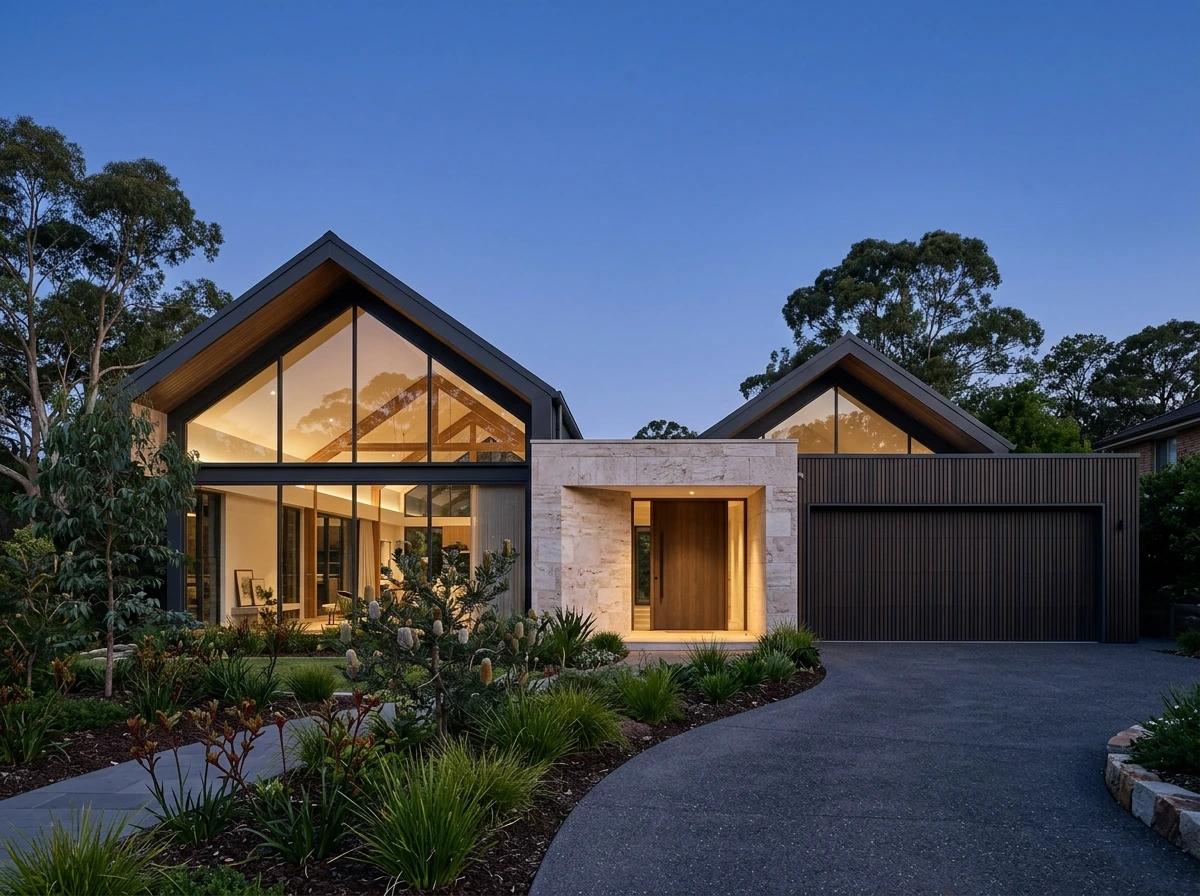
Single storey · 18.0 sq · 167.2 m²
Minimum frontage: 11.5m
Crest Series
Crest design
Reference figures · request the current plan and specifications.
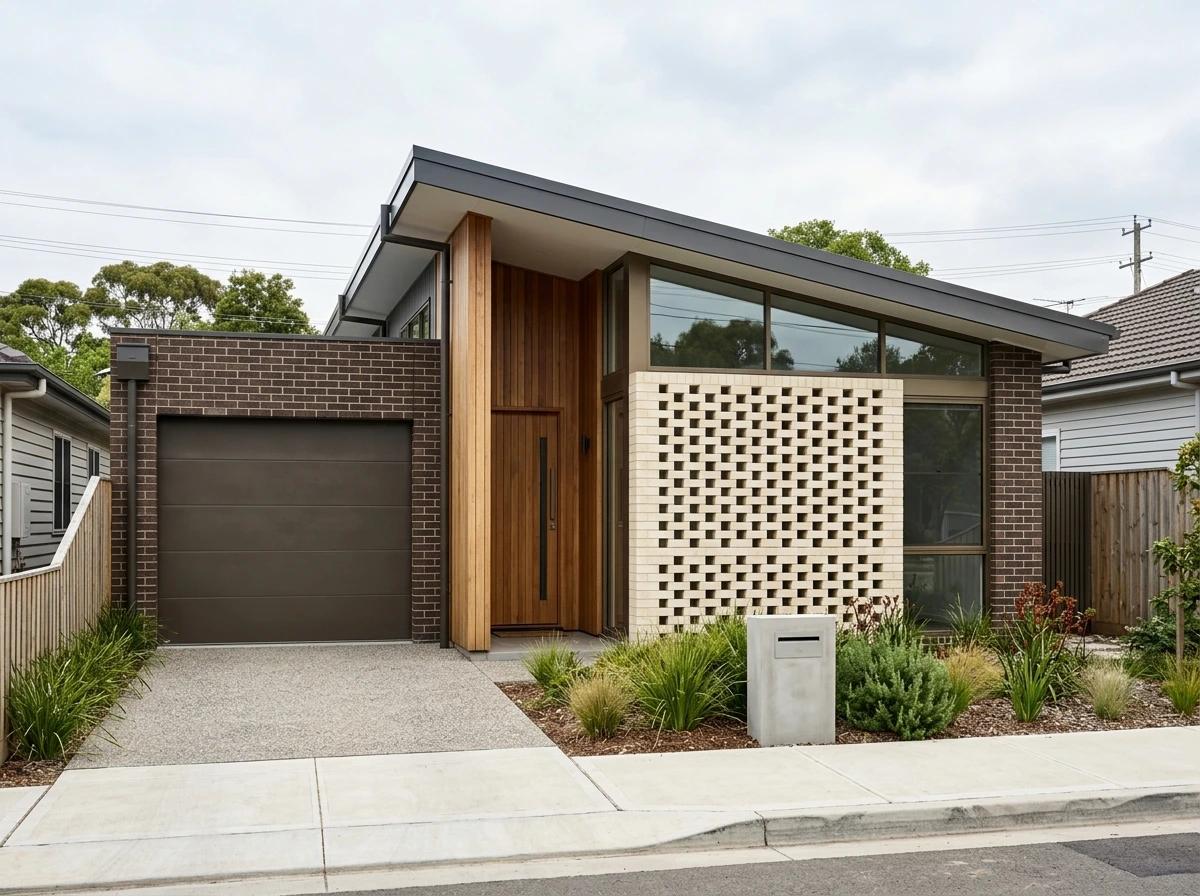
Single storey · 18.0 sq · 167.2 m²
Minimum frontage: 11.5m
Darlington Series
Darlington design
Reference figures · request the current plan and specifications.
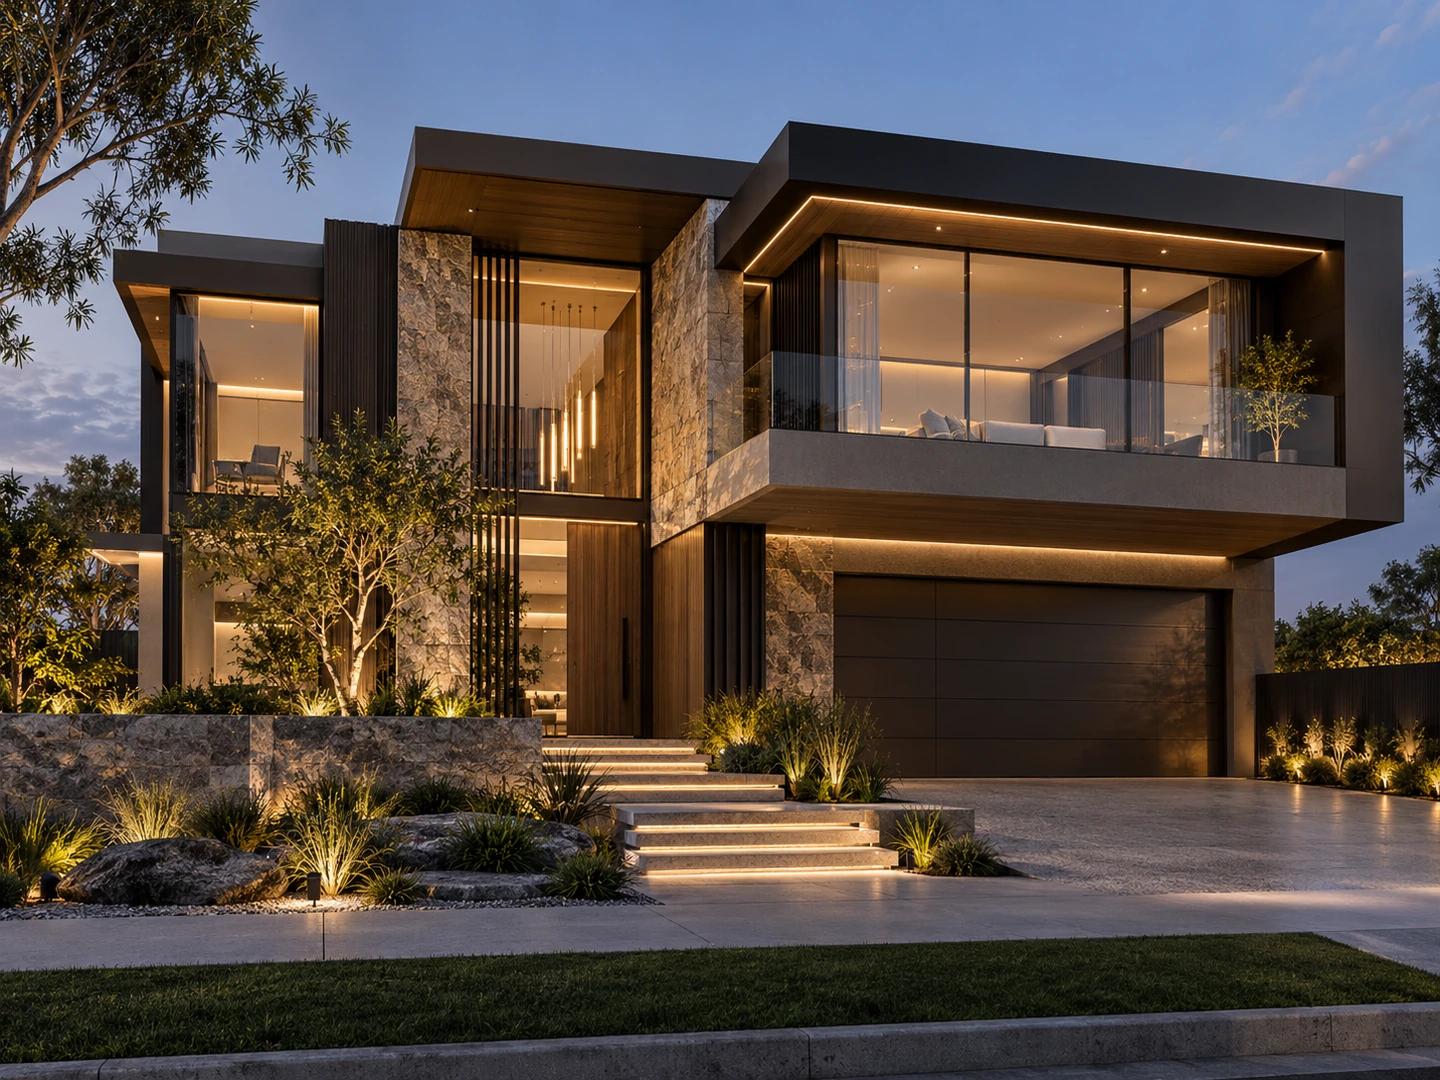
Double storey · 36.0 sq · 334.5 m²
Minimum frontage: 14m
Delta Series
Delta design
Reference figures · request the current plan and specifications.
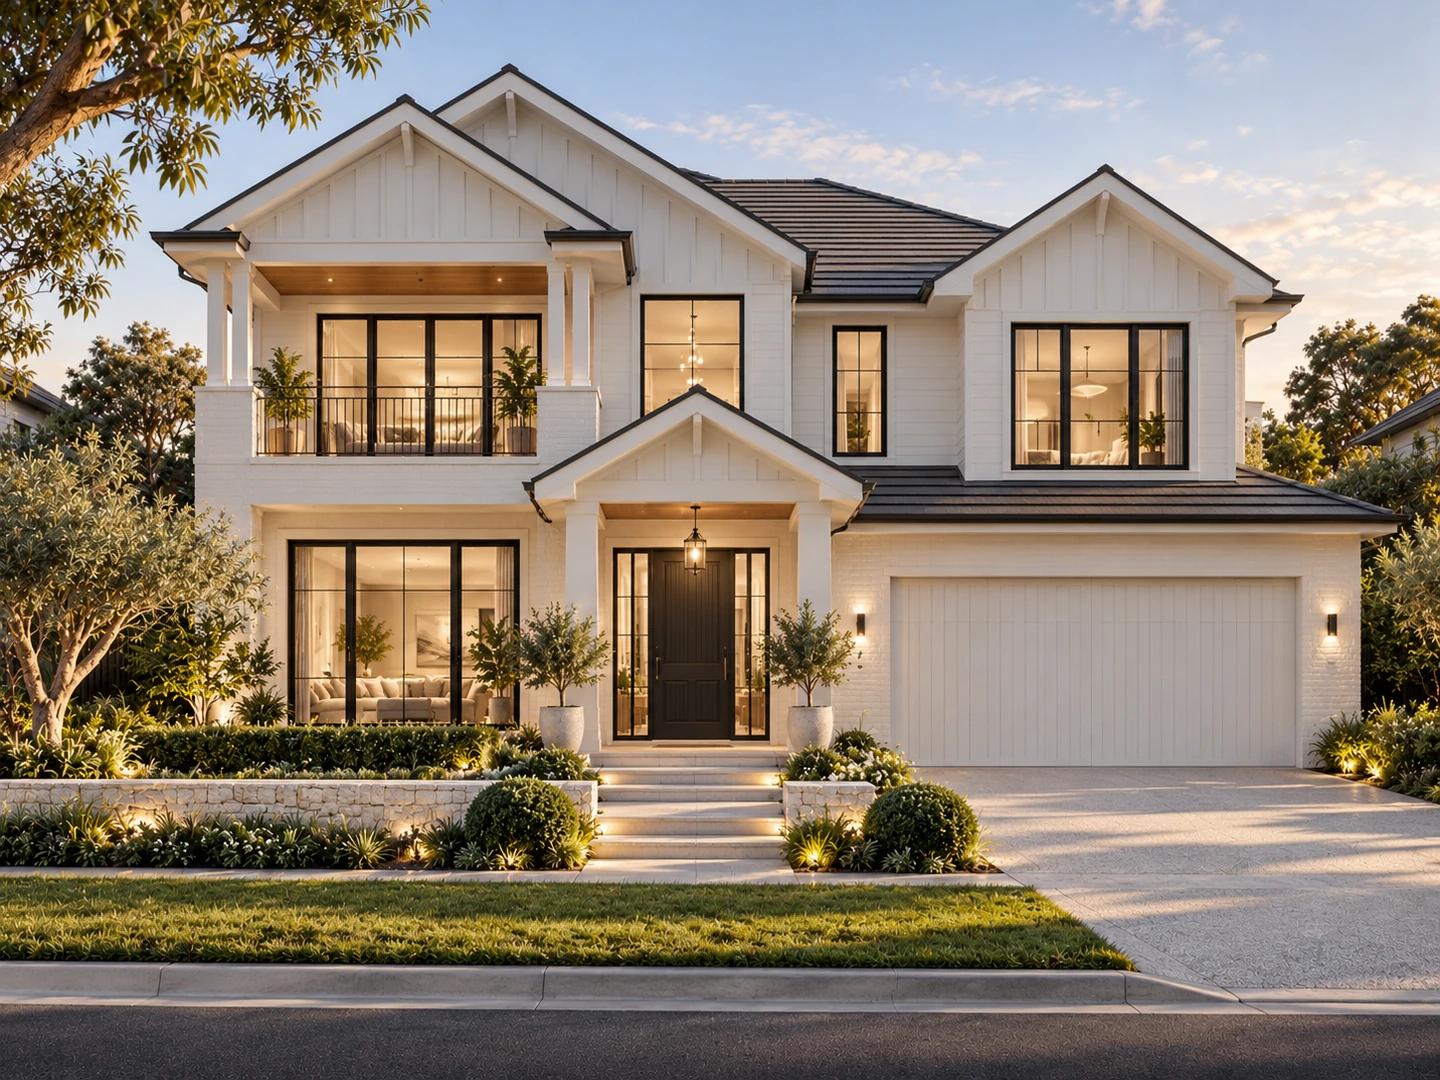
Double storey · 30.0 sq · 278.7 m²
Minimum frontage: 12.5m
Denison Series
Denison design
Reference figures · request the current plan and specifications.
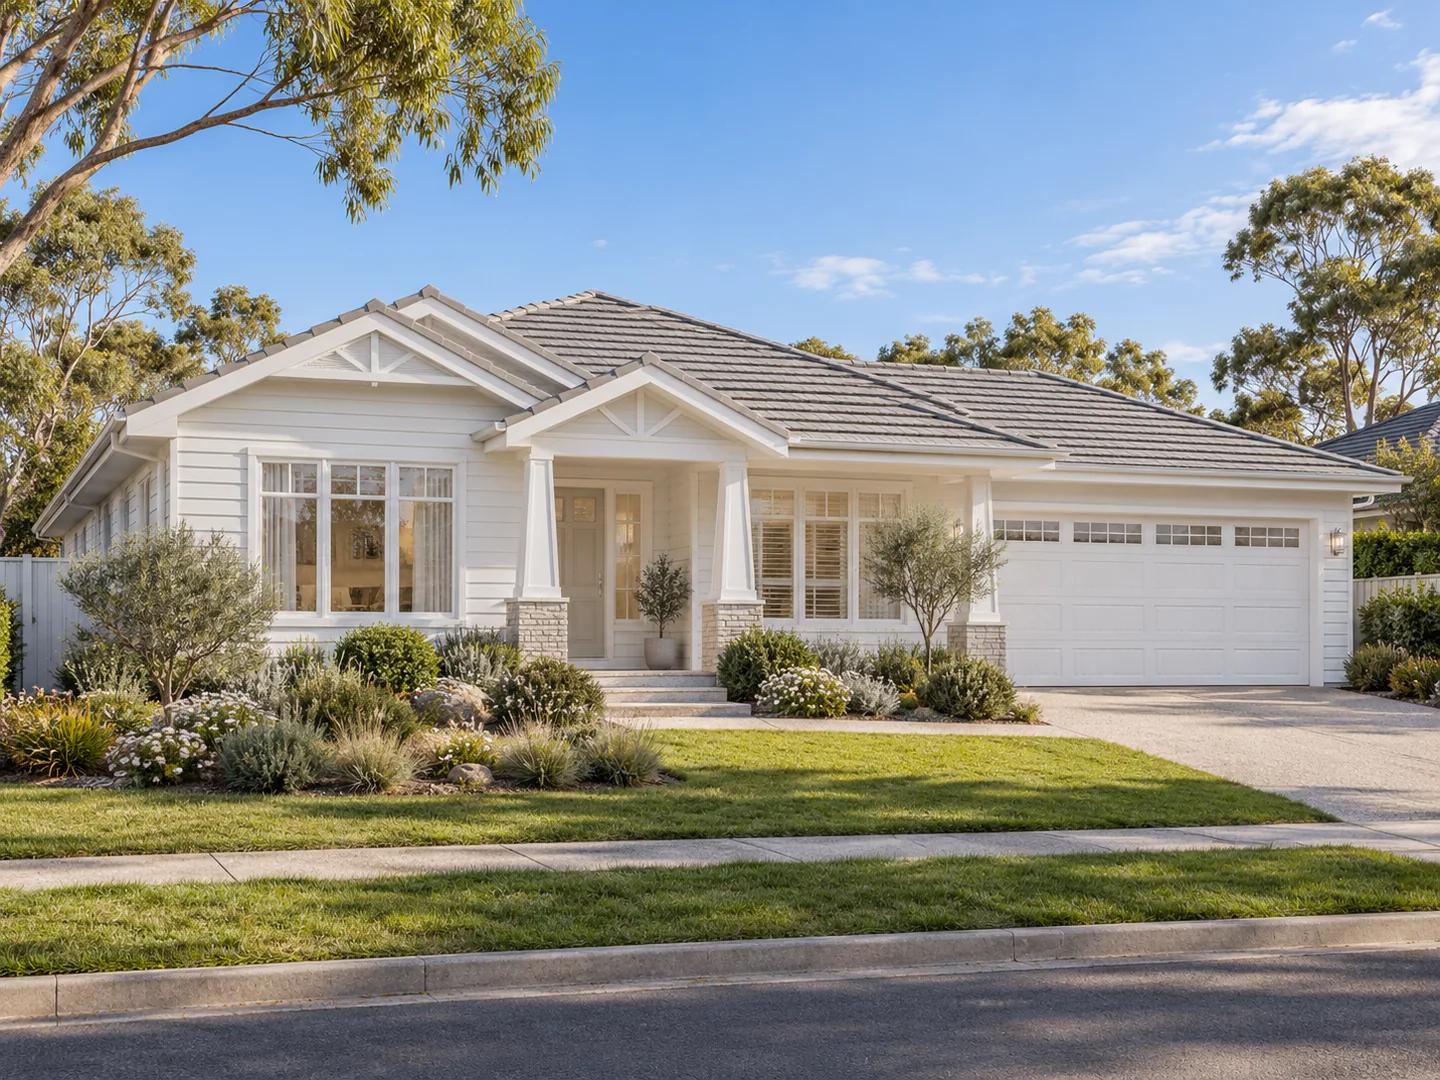
Single storey · 22.0 sq · 204.4 m²
Minimum frontage: 11.5m
Eden Series
Eden design
Reference figures · request the current plan and specifications.
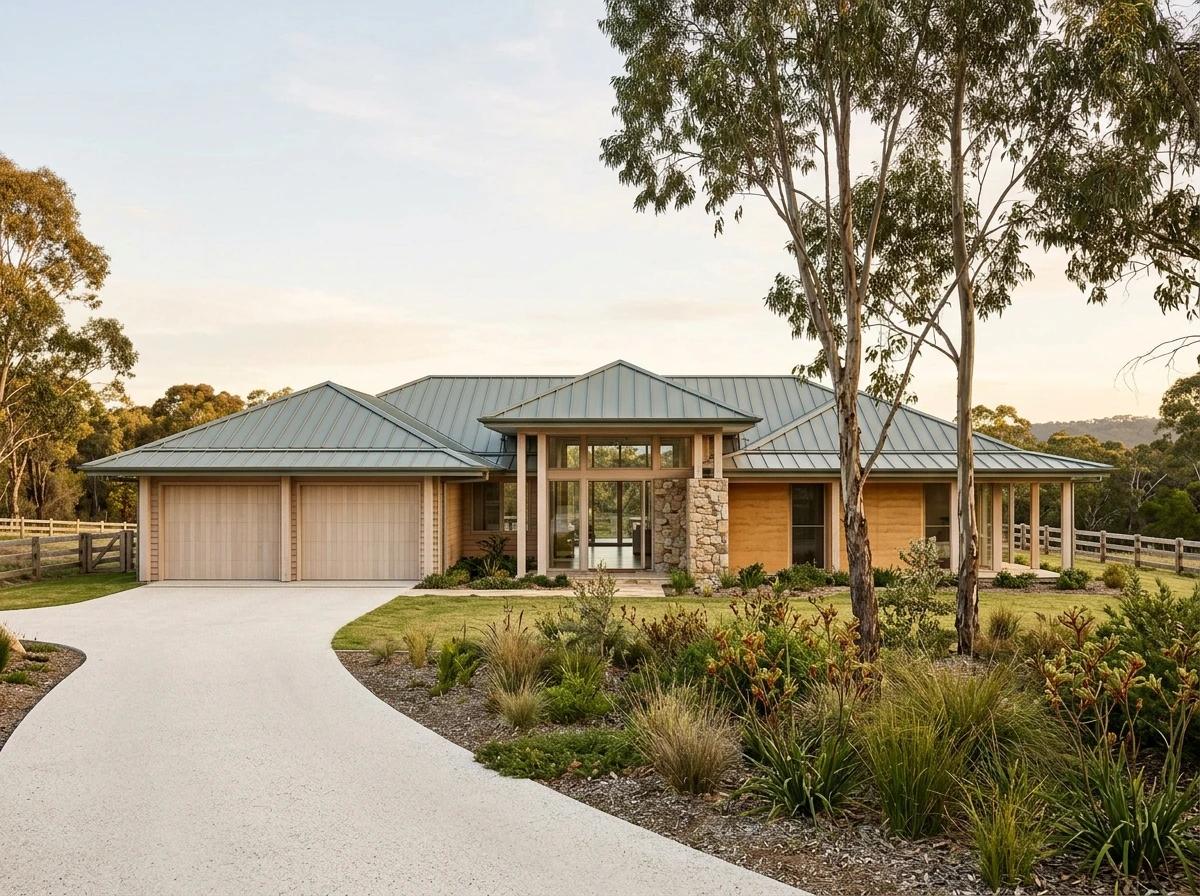
Rural and acreage · 35.0 sq · 325.2 m²
Minimum frontage: 14m
Edgeworth 35 (Wide Lot)
Edgeworth 35 (Wide Lot) design
Reference figures · request the current plan and specifications.
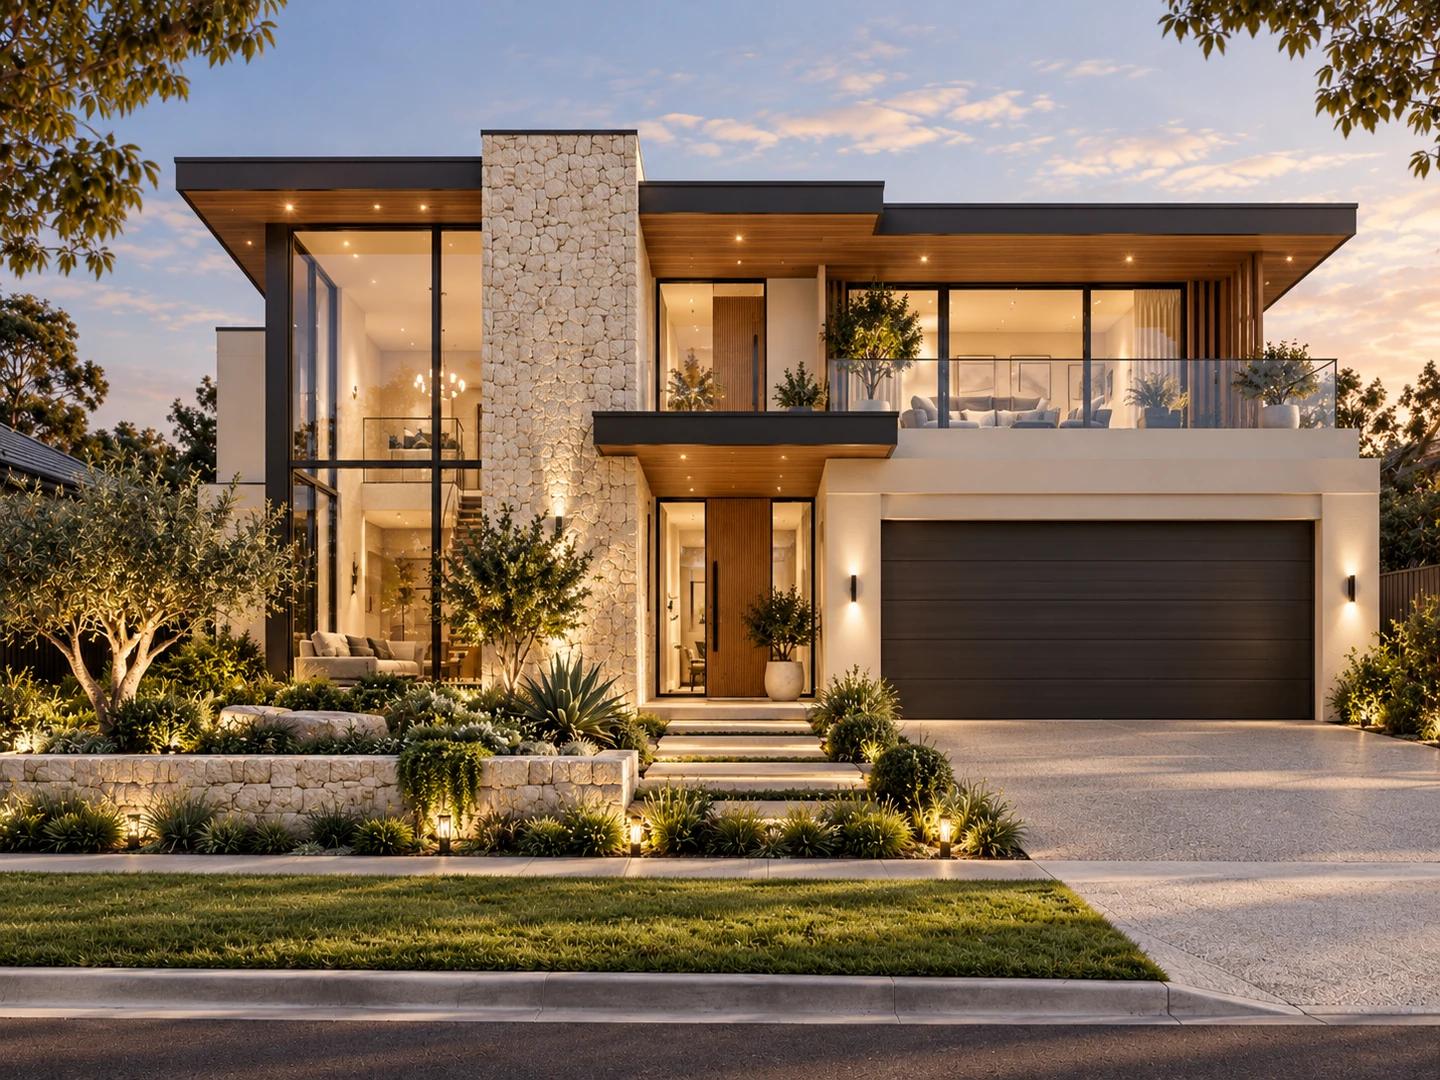
Double storey · 33.0 sq · 306.6 m²
Minimum frontage: 14m
Elite Series
Elite design
Reference figures · request the current plan and specifications.
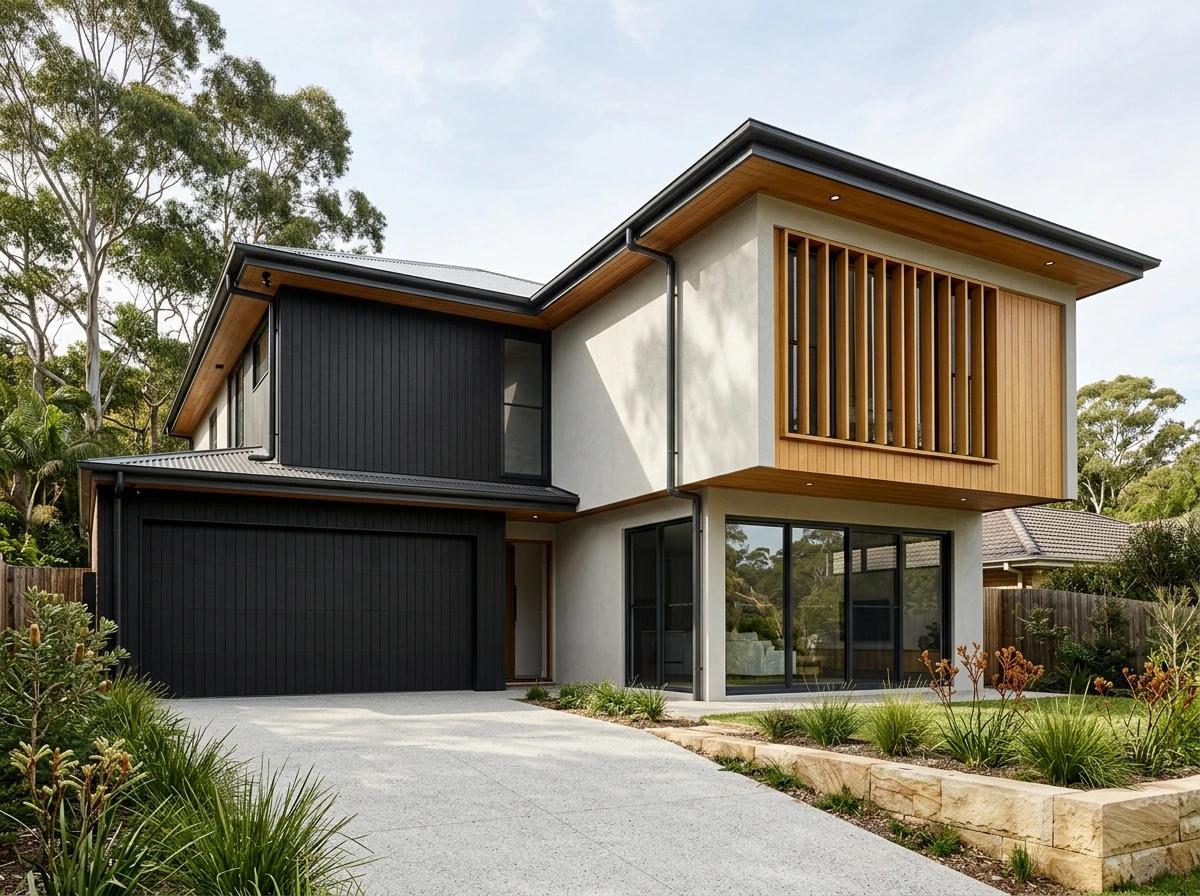
Double storey · 29.0 sq · 269.4 m²
Minimum frontage: 12.5m
Elwood Series
Elwood design
Reference figures · request the current plan and specifications.
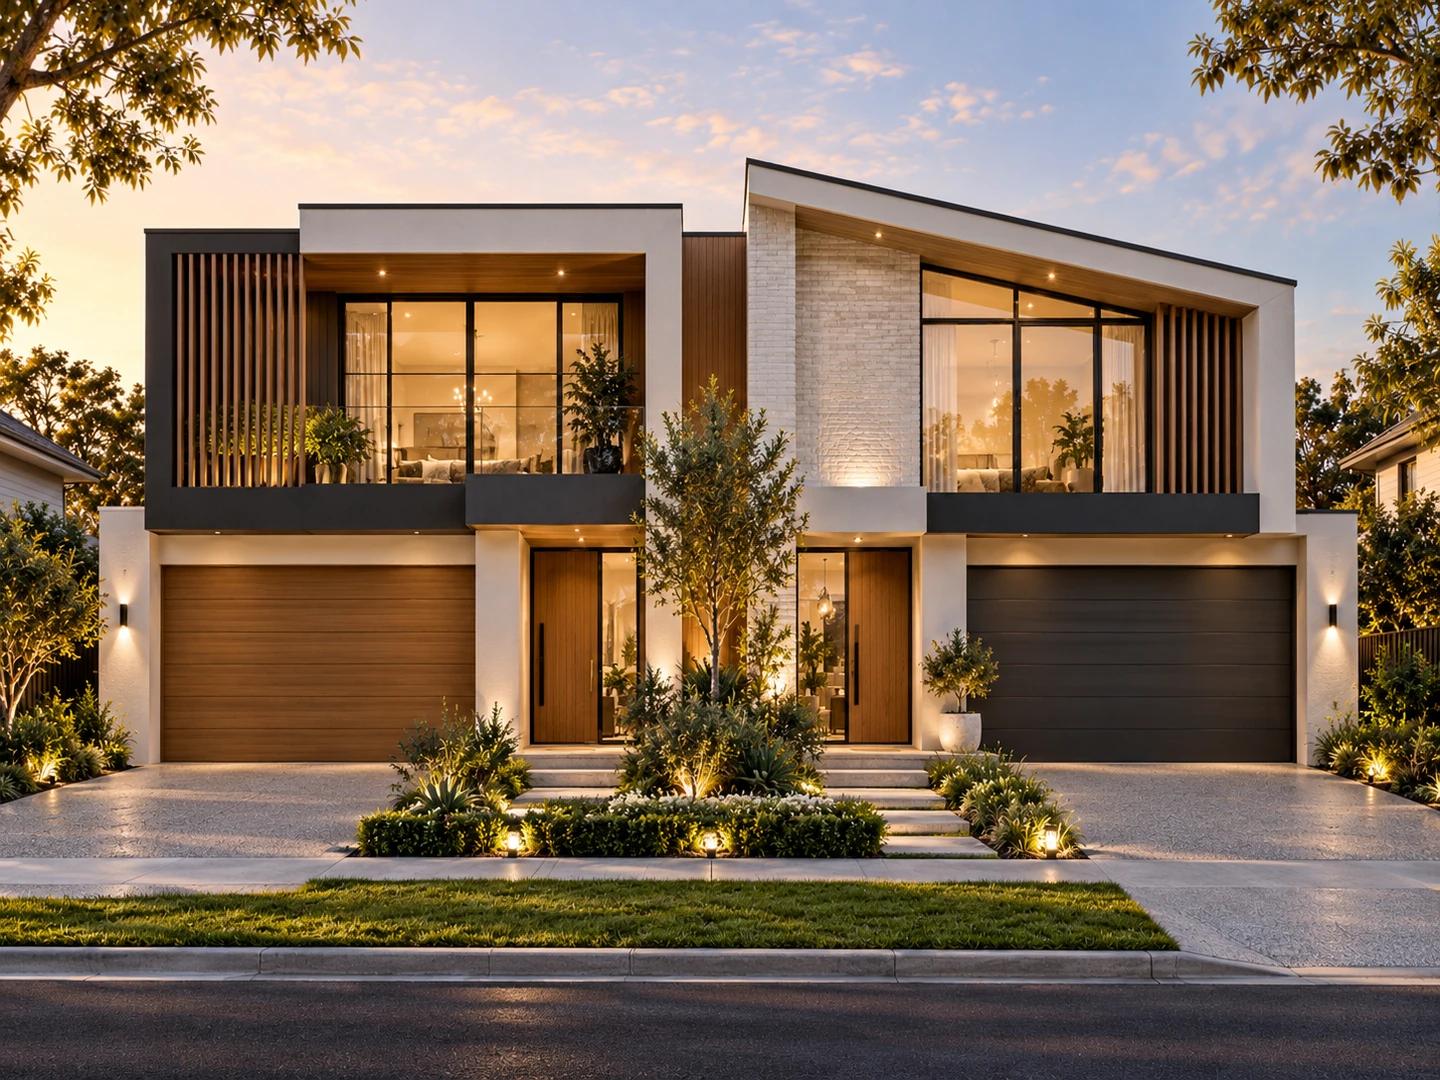
Duplex · 55.0 sq · 511.0 m²
Minimum frontage: 14m
Fair Haven (Duplex)
Fair Haven (Duplex) design
Reference figures · request the current plan and specifications.
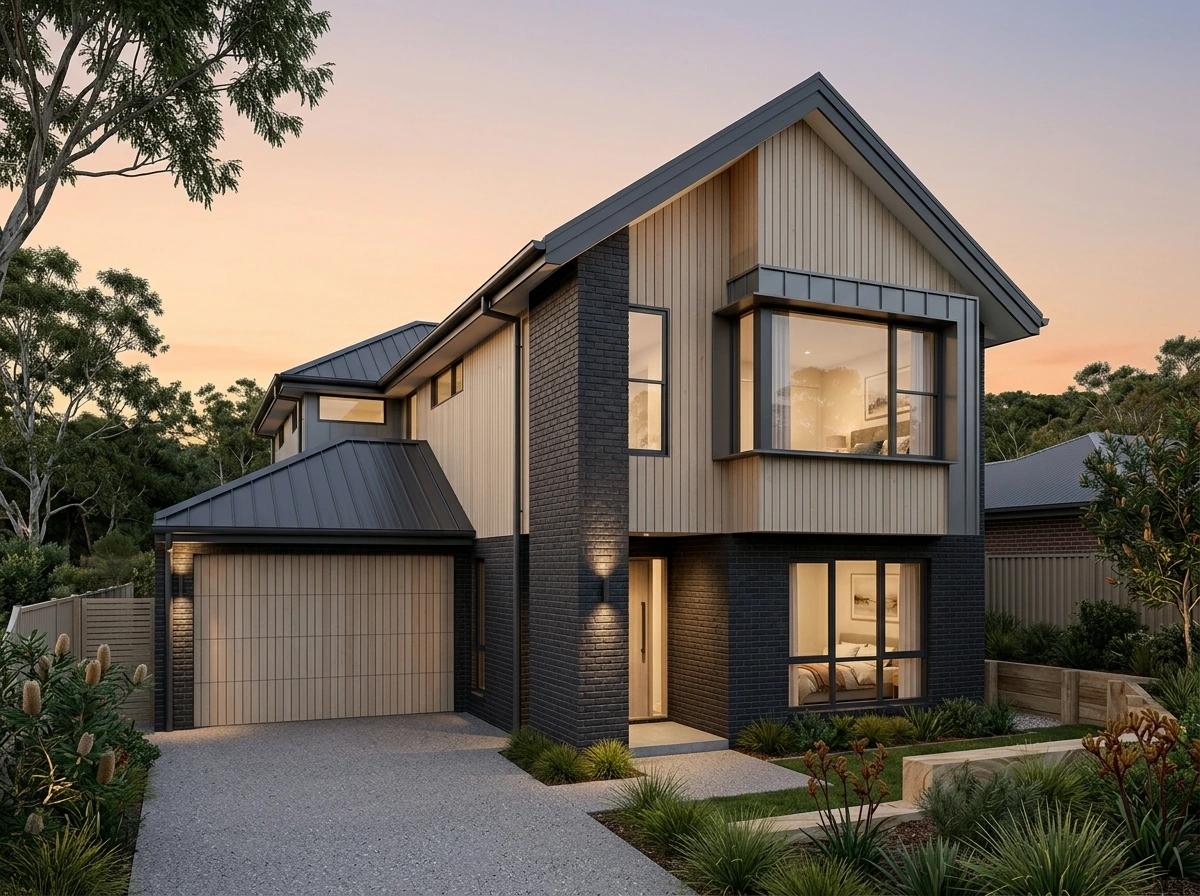
Double storey · 23.0 sq · 213.7 m²
Minimum frontage: 12.5m
Fingal Series
Fingal design
Reference figures · request the current plan and specifications.
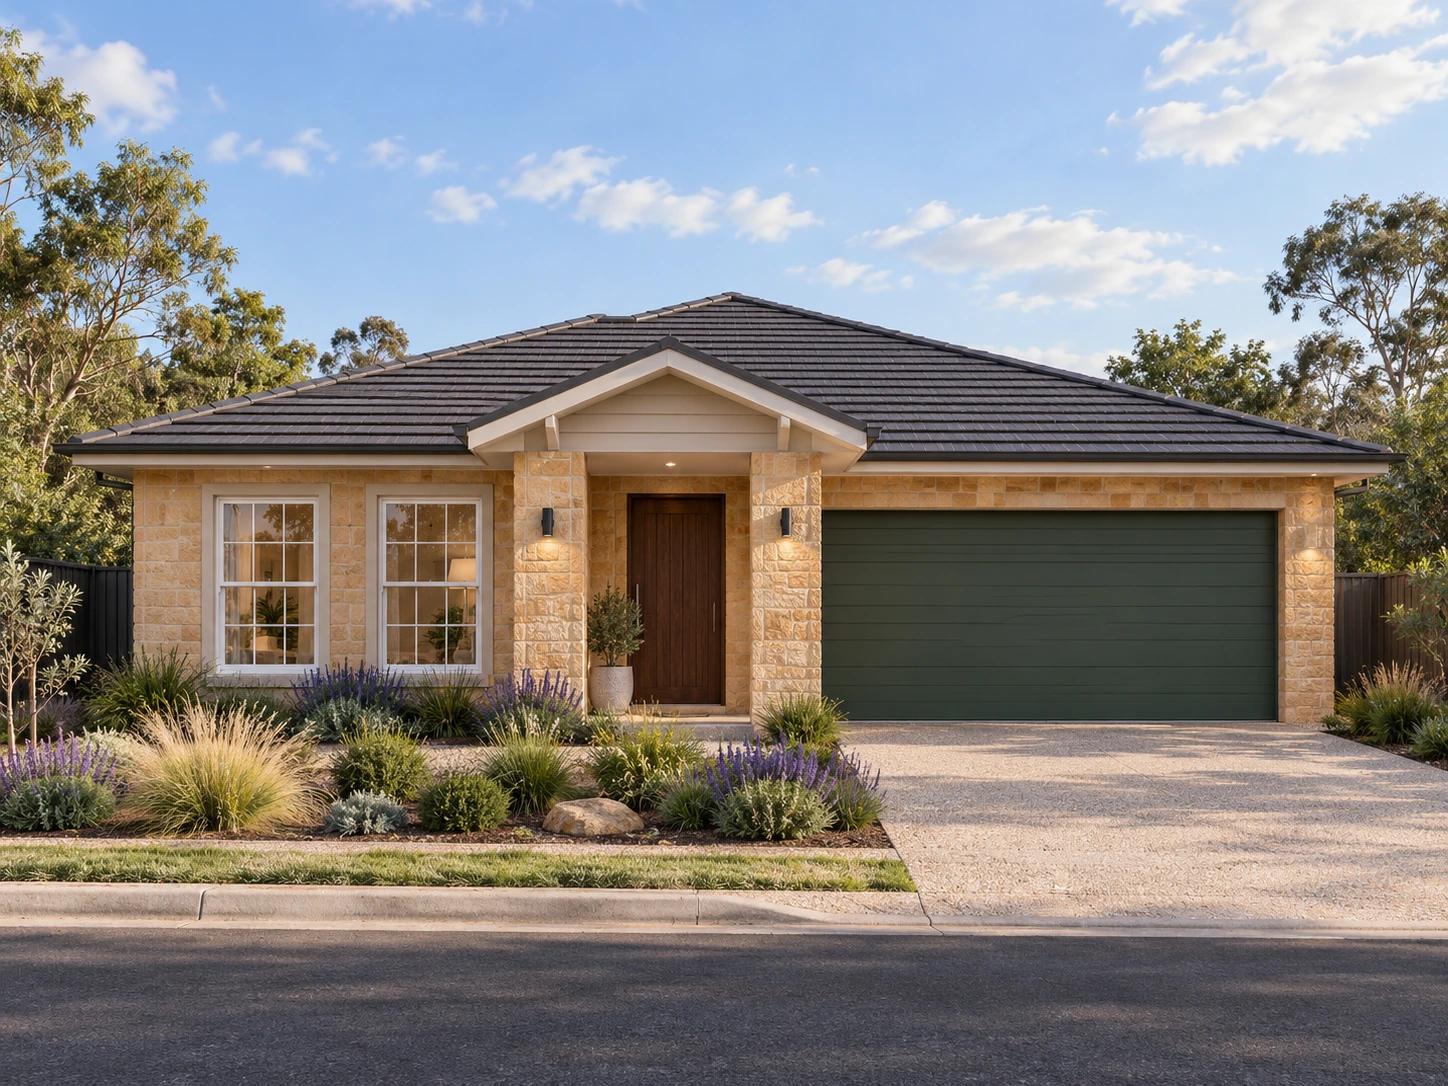
Single storey · 19.0 sq · 176.5 m²
Minimum frontage: 11.5m
Glenbrook Series
Glenbrook design
Reference figures · request the current plan and specifications.
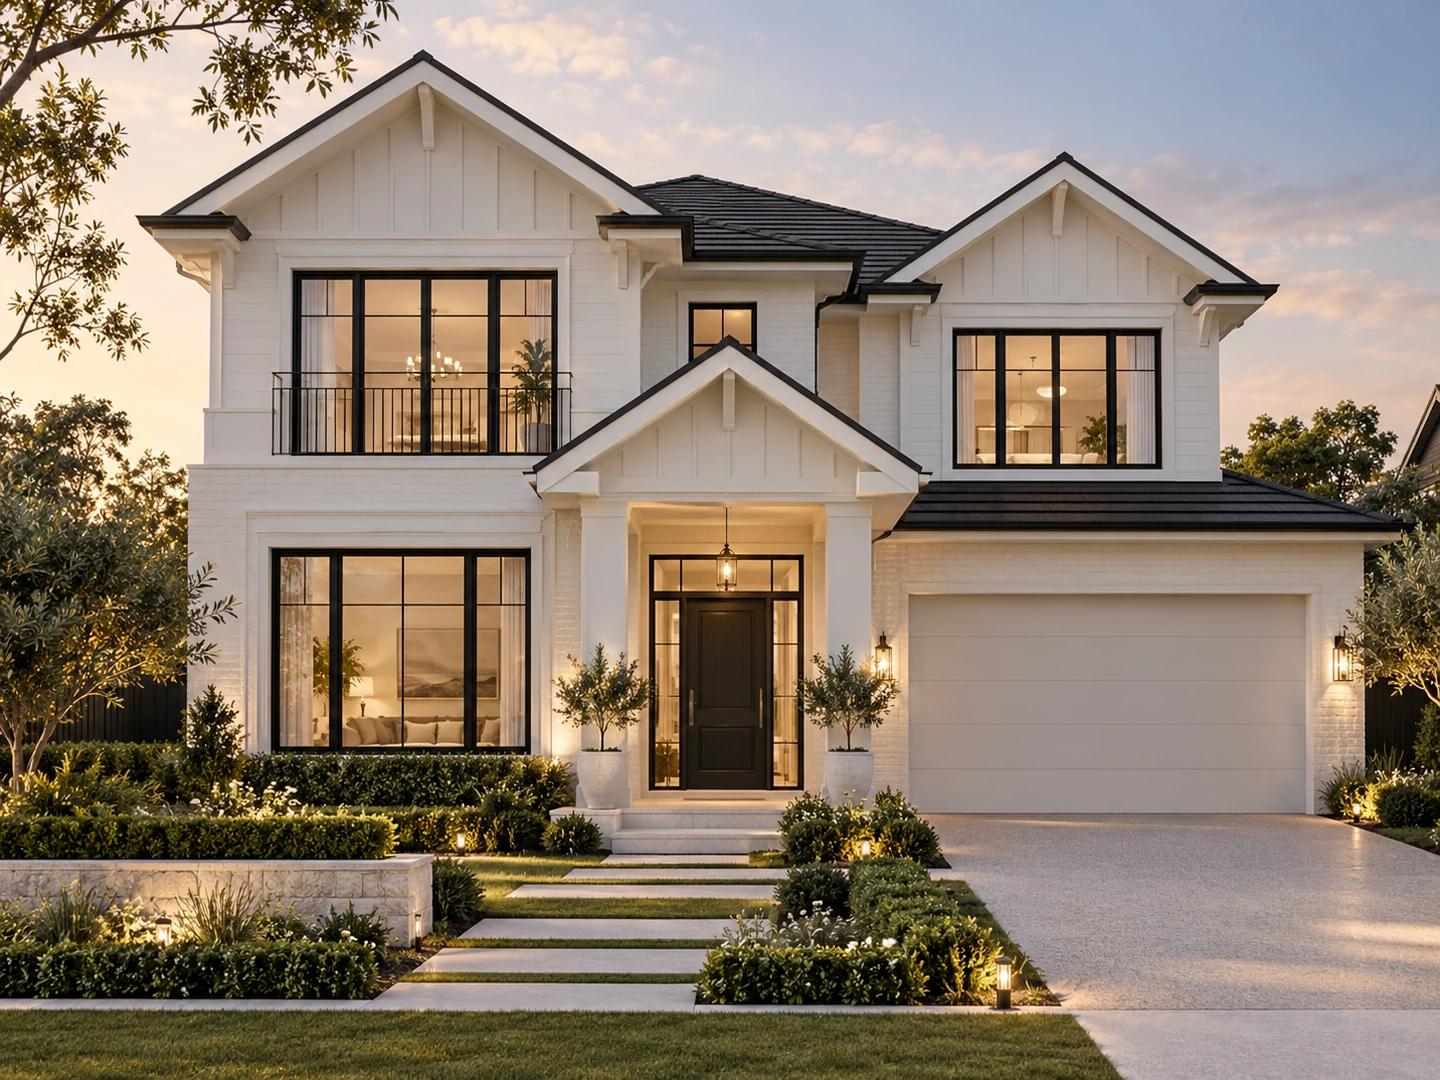
Double storey · 37.0 sq · 343.7 m²
Minimum frontage: 14m
Grange Series
Grange design
Reference figures · request the current plan and specifications.
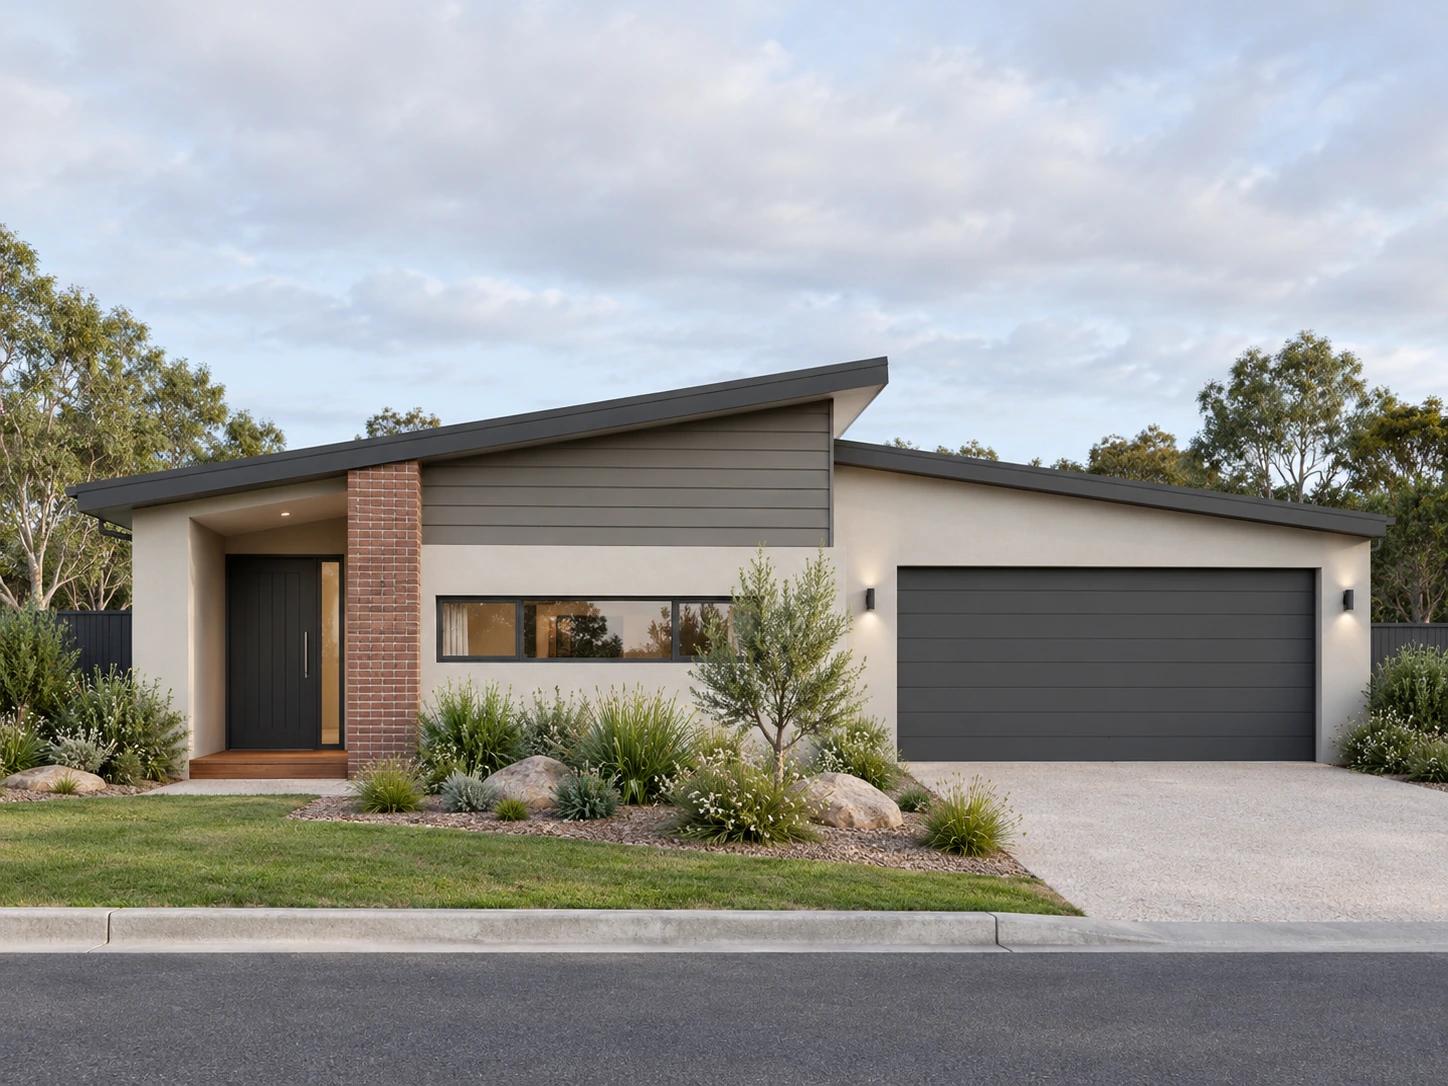
Single storey · 21.0 sq · 195.1 m²
Minimum frontage: 11.5m
Hastings Series
Hastings design
Reference figures · request the current plan and specifications.
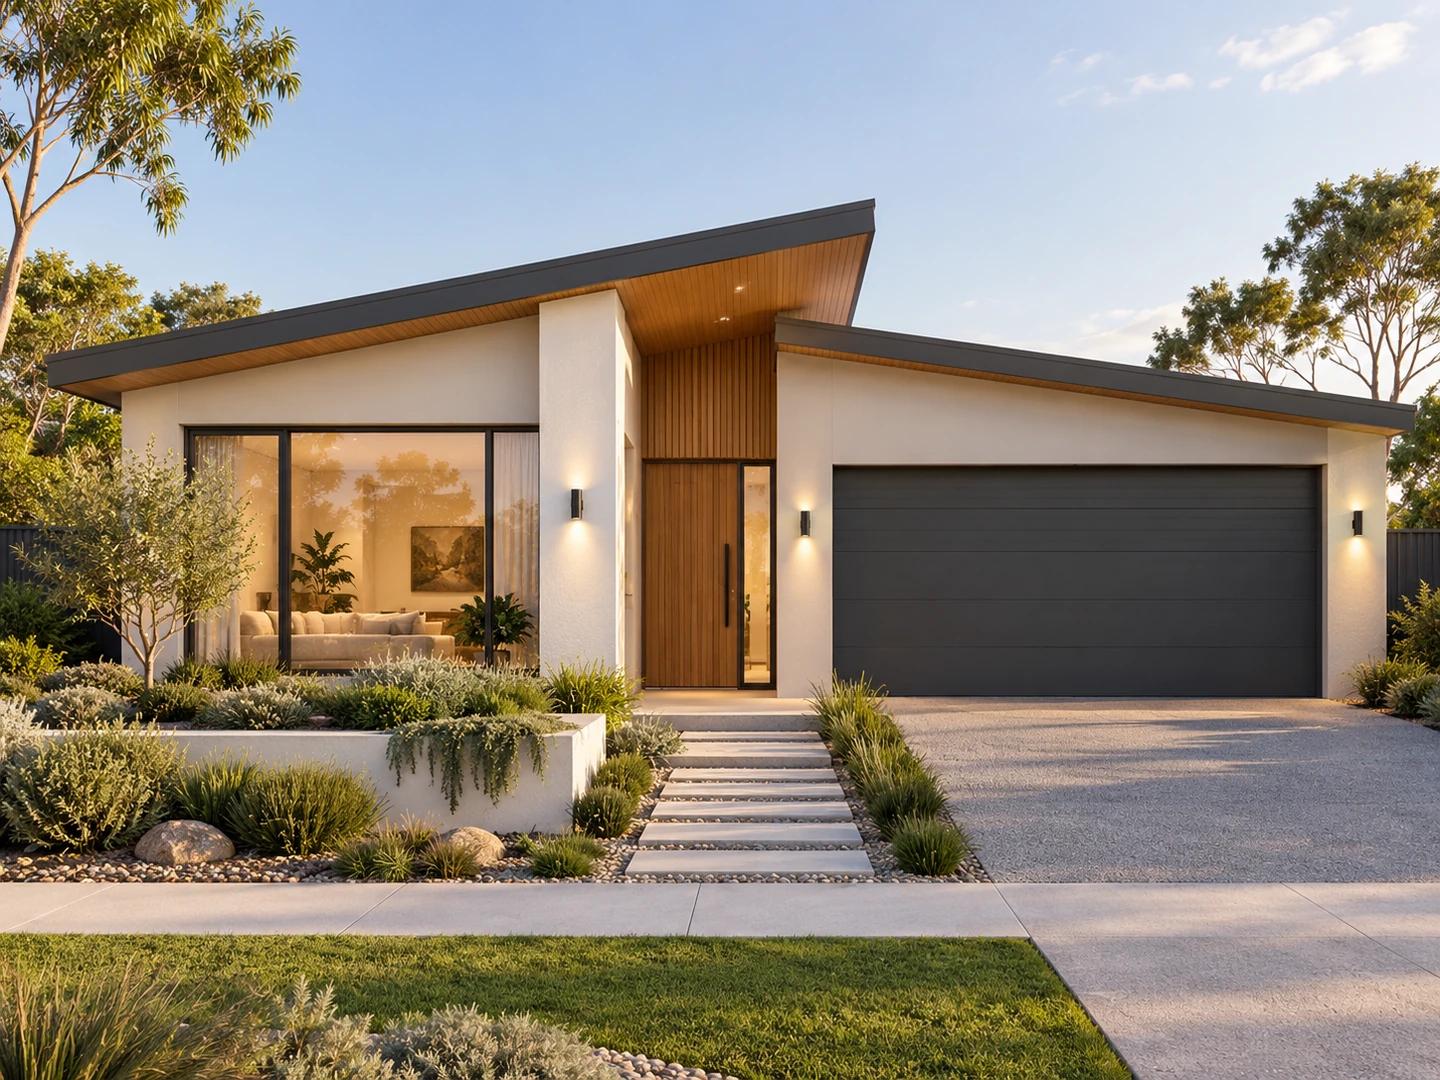
Single storey · 26.0 sq · 241.5 m²
Minimum frontage: 13.5m
Hemsworth Series
Hemsworth design
Reference figures · request the current plan and specifications.
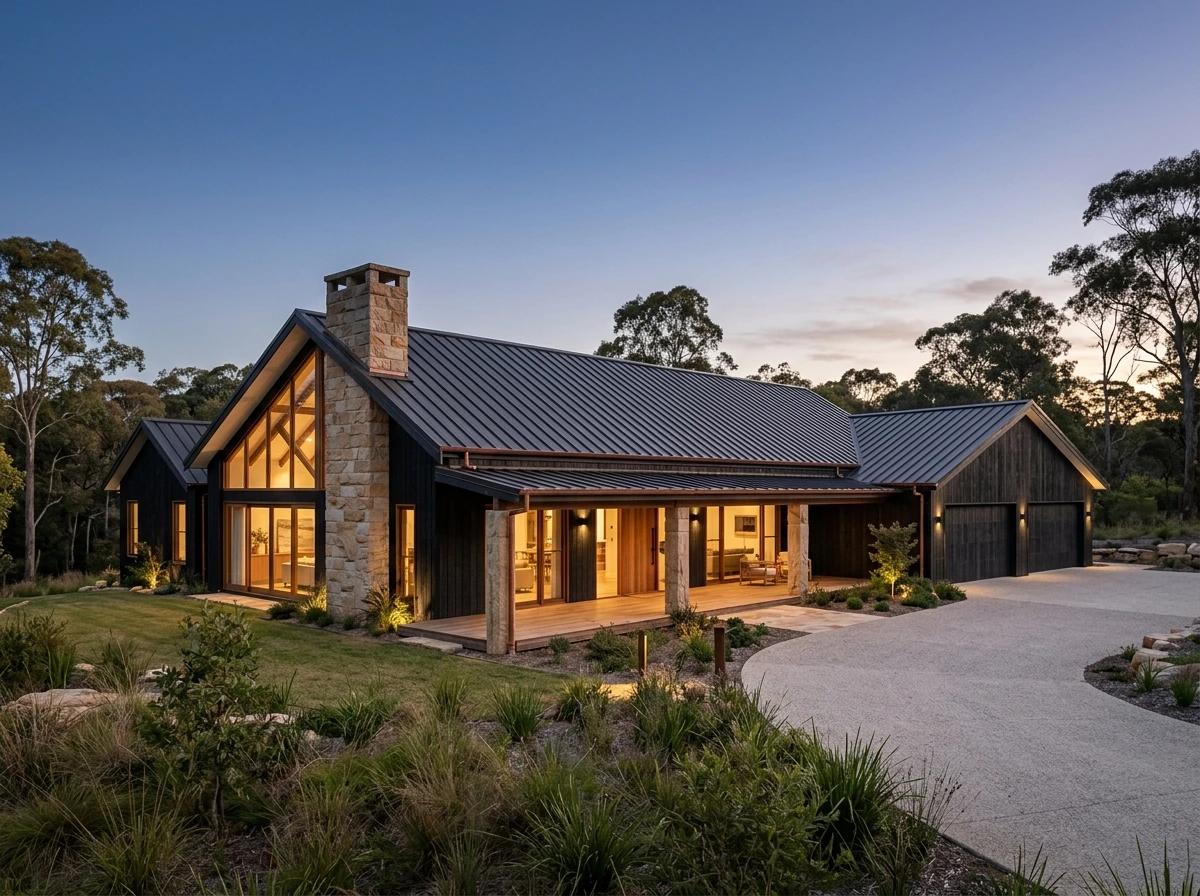
Rural and acreage · 40.0 sq · 371.6 m²
Minimum frontage: 14m
Holbrook 40 (Wide Lot)
Holbrook 40 (Wide Lot) design
Reference figures · request the current plan and specifications.
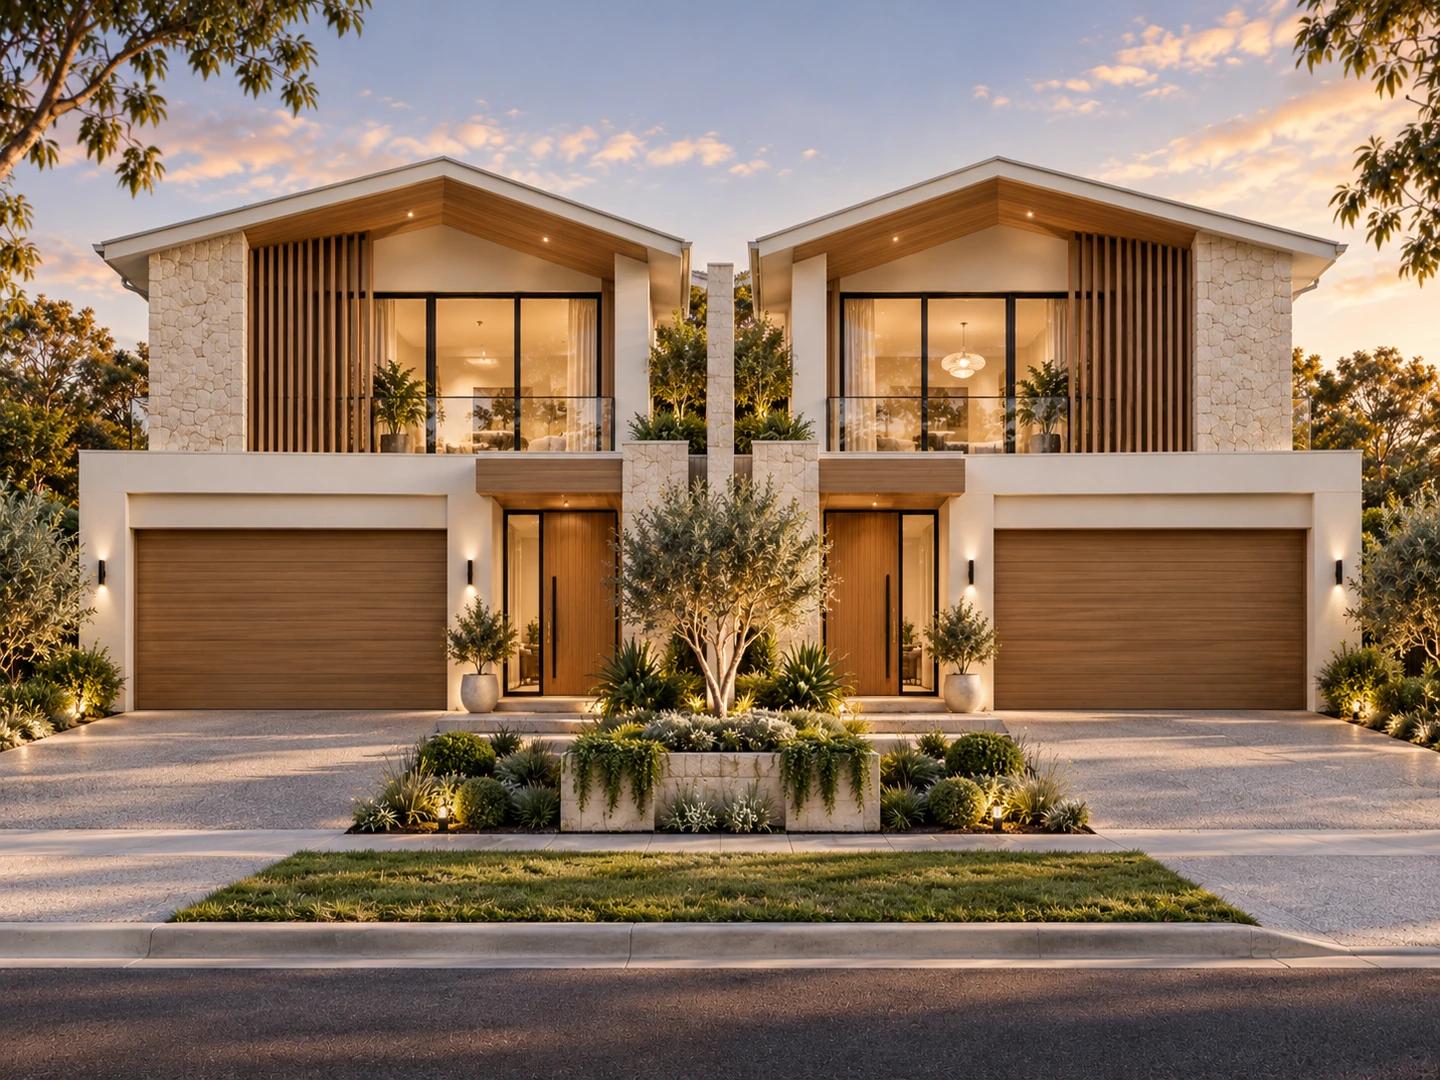
Duplex · 54.0 sq · 501.7 m²
Minimum frontage: 14m
Ivory (Duplex)
Ivory (Duplex) design
Reference figures · request the current plan and specifications.
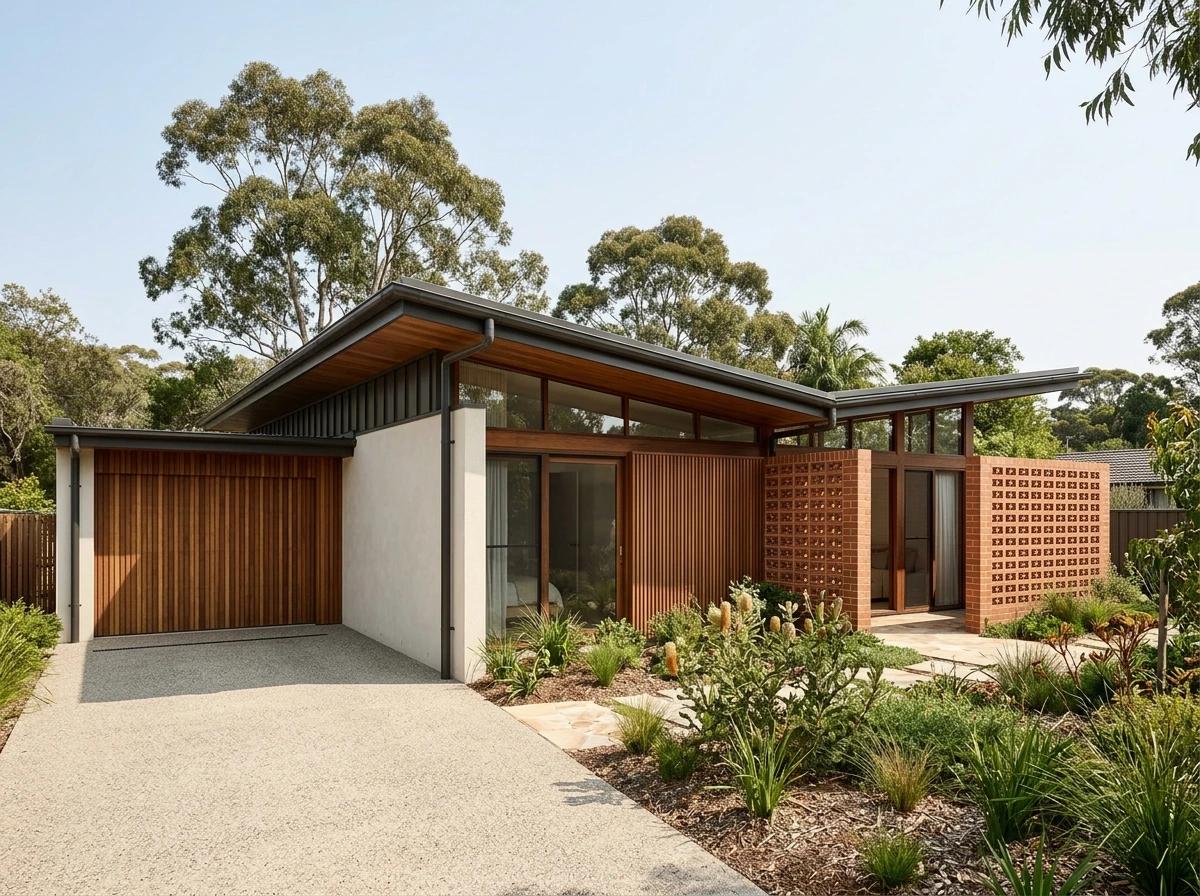
Single storey · 16.0 sq · 148.6 m²
Minimum frontage: 11.5m
Jardine Series
Jardine design
Reference figures · request the current plan and specifications.
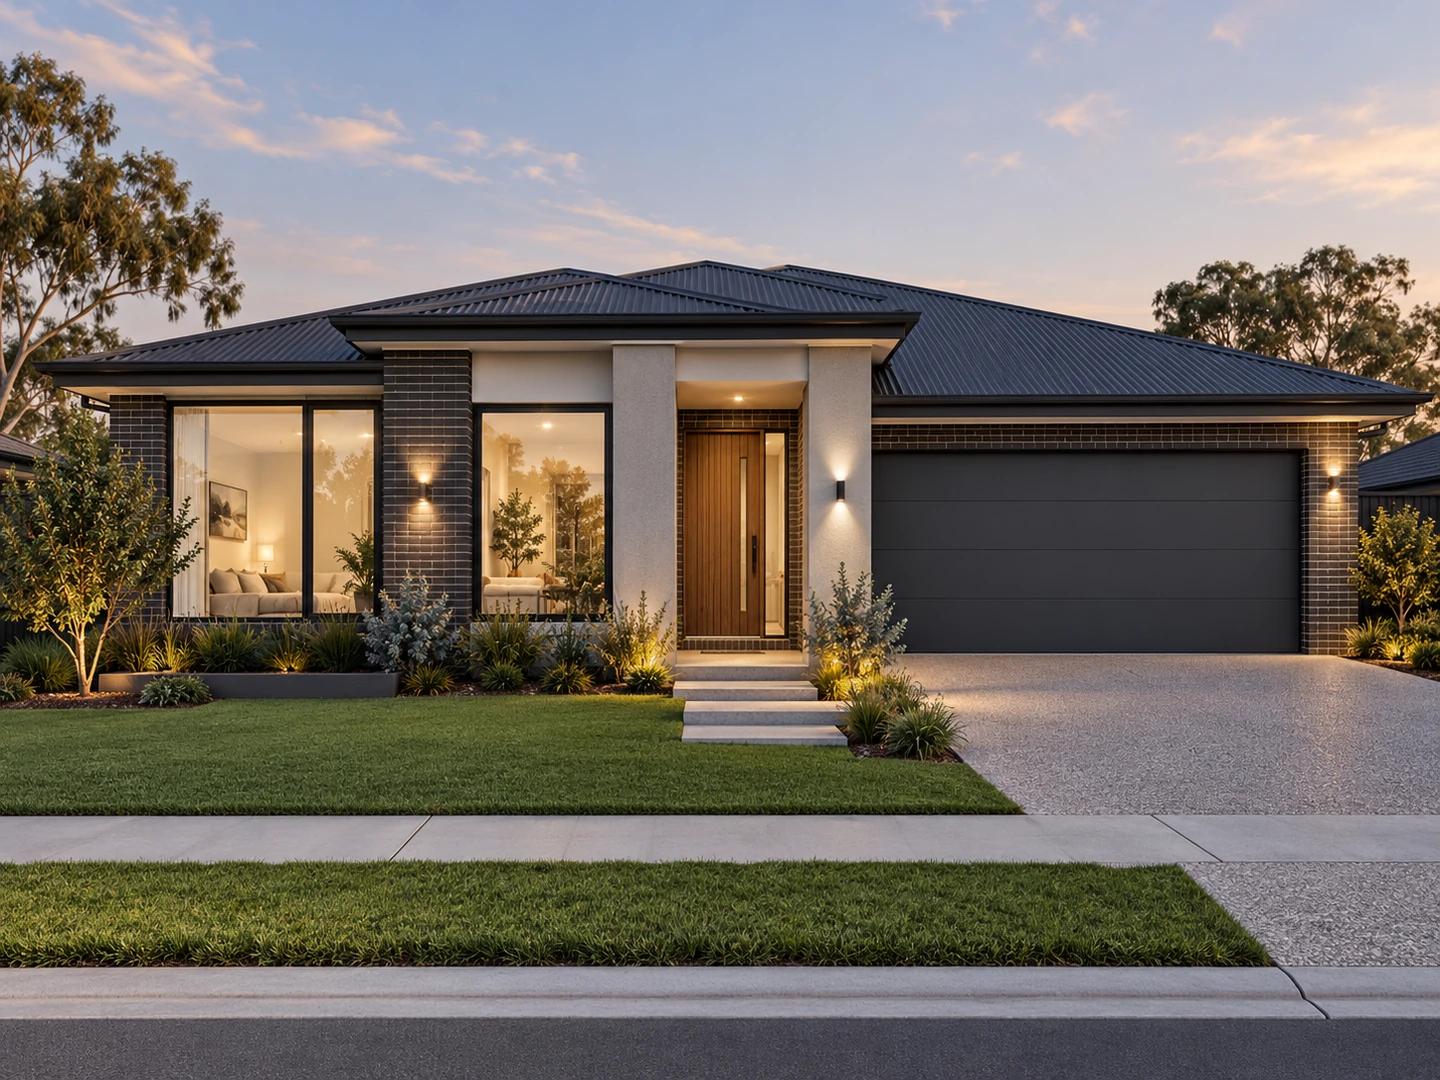
Single storey · 28.0 sq · 260.1 m²
Minimum frontage: 13.5m
Kingston Series
Kingston design
Reference figures · request the current plan and specifications.
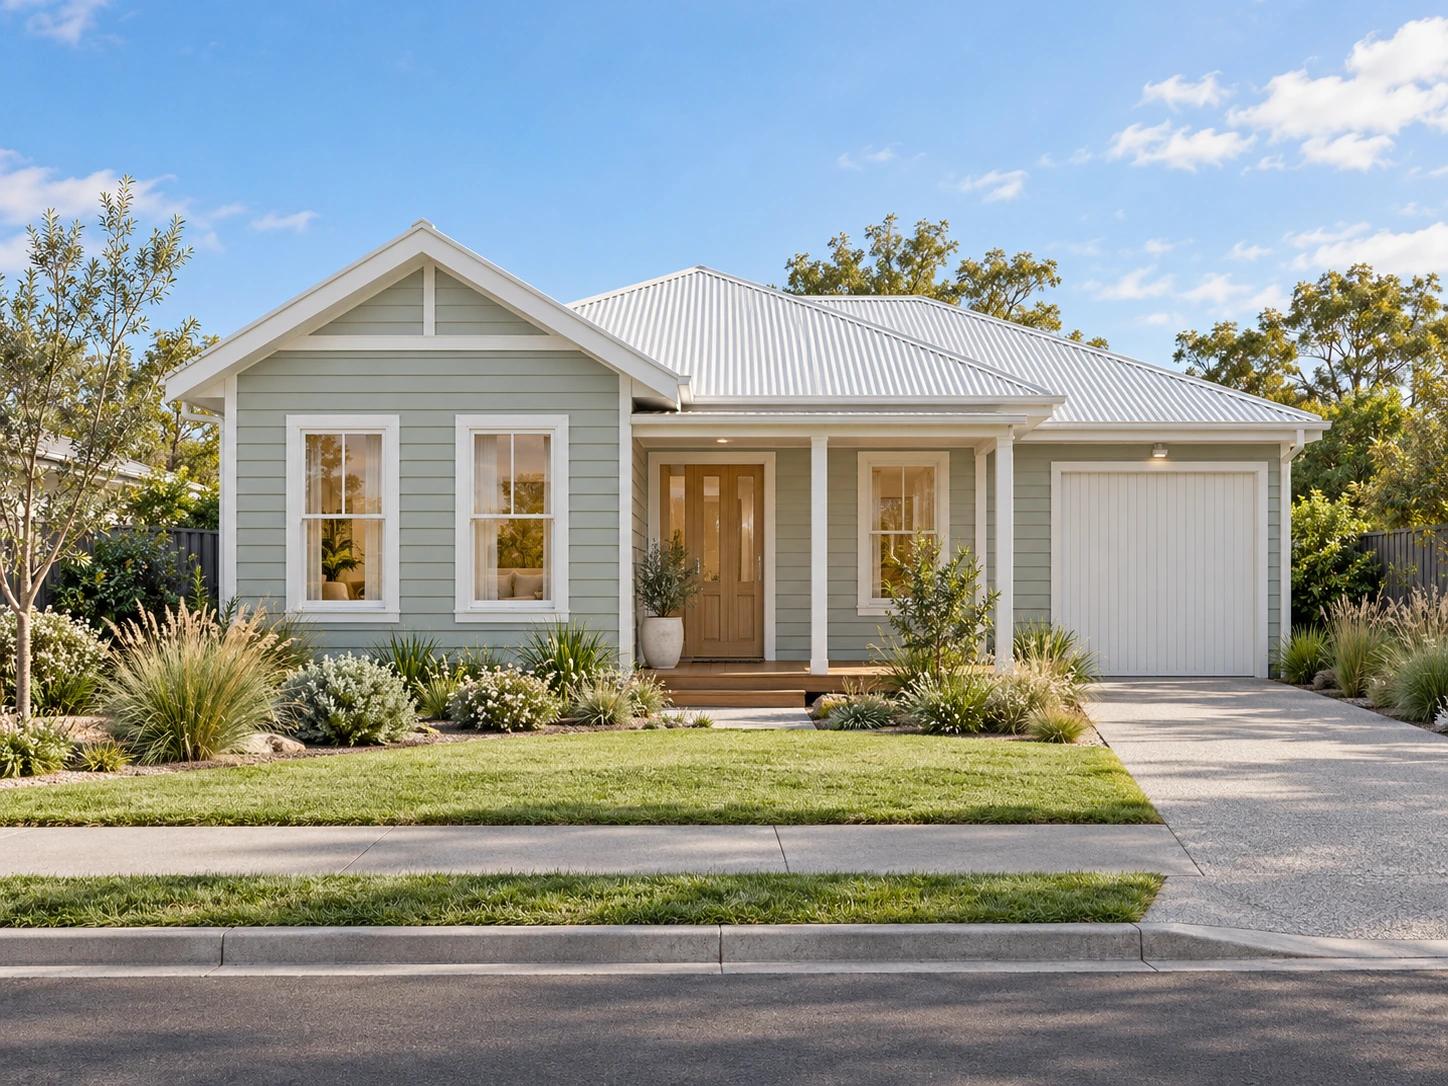
Single storey · 19.5 sq · 181.2 m²
Minimum frontage: 11.5m
Lennox Series
Lennox design
Reference figures · request the current plan and specifications.
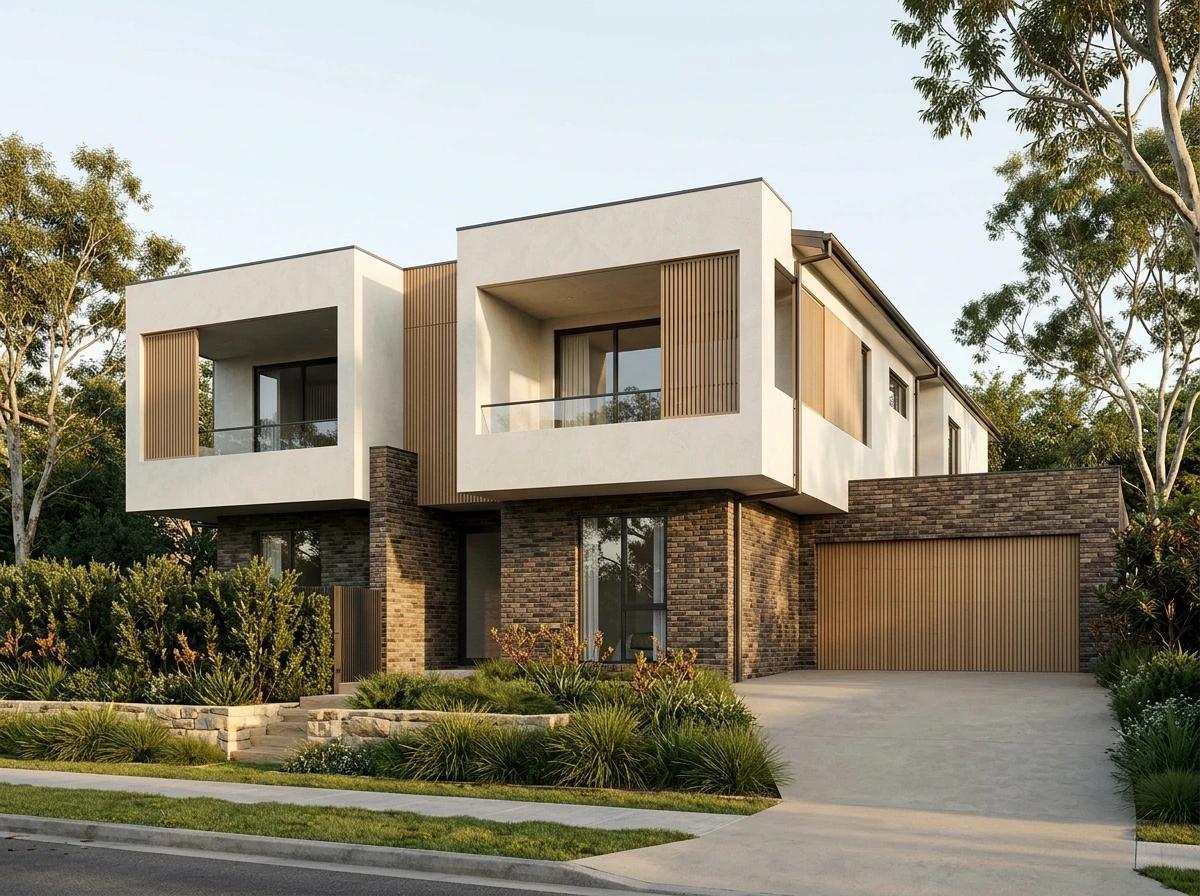
Double storey · 24.0 sq · 223.0 m²
Minimum frontage: 12.5m
Linden Series
Linden design
Reference figures · request the current plan and specifications.
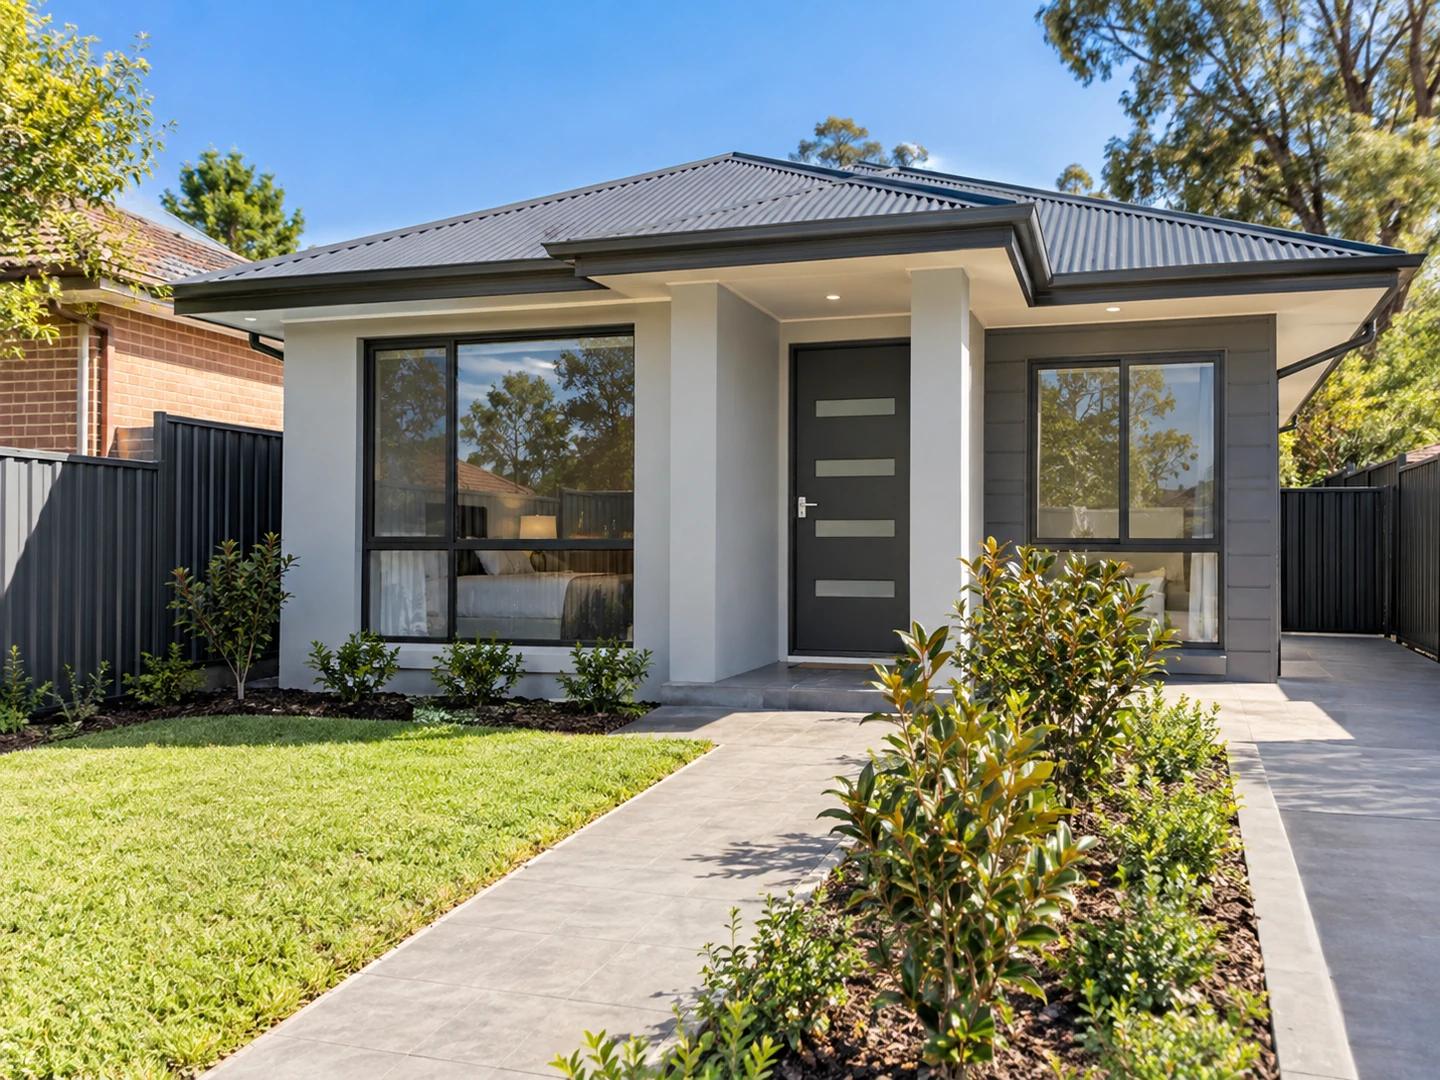
Single storey · 19.0 sq · 176.5 m²
Minimum frontage: 11.5m
Lindsay Series
Lindsay design
Reference figures · request the current plan and specifications.
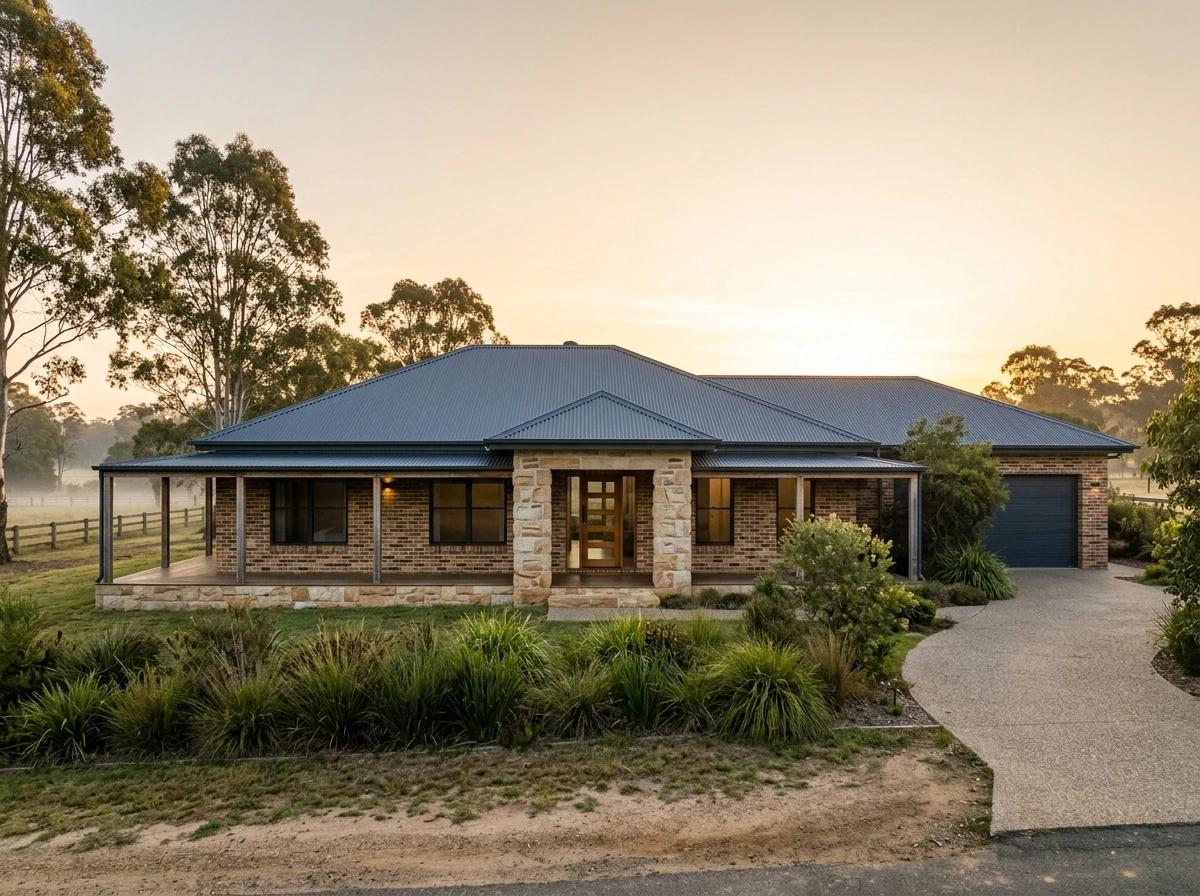
Single storey · 17.0 sq · 157.9 m²
Minimum frontage: 11.5m
Lithgow Series
Lithgow design
Reference figures · request the current plan and specifications.
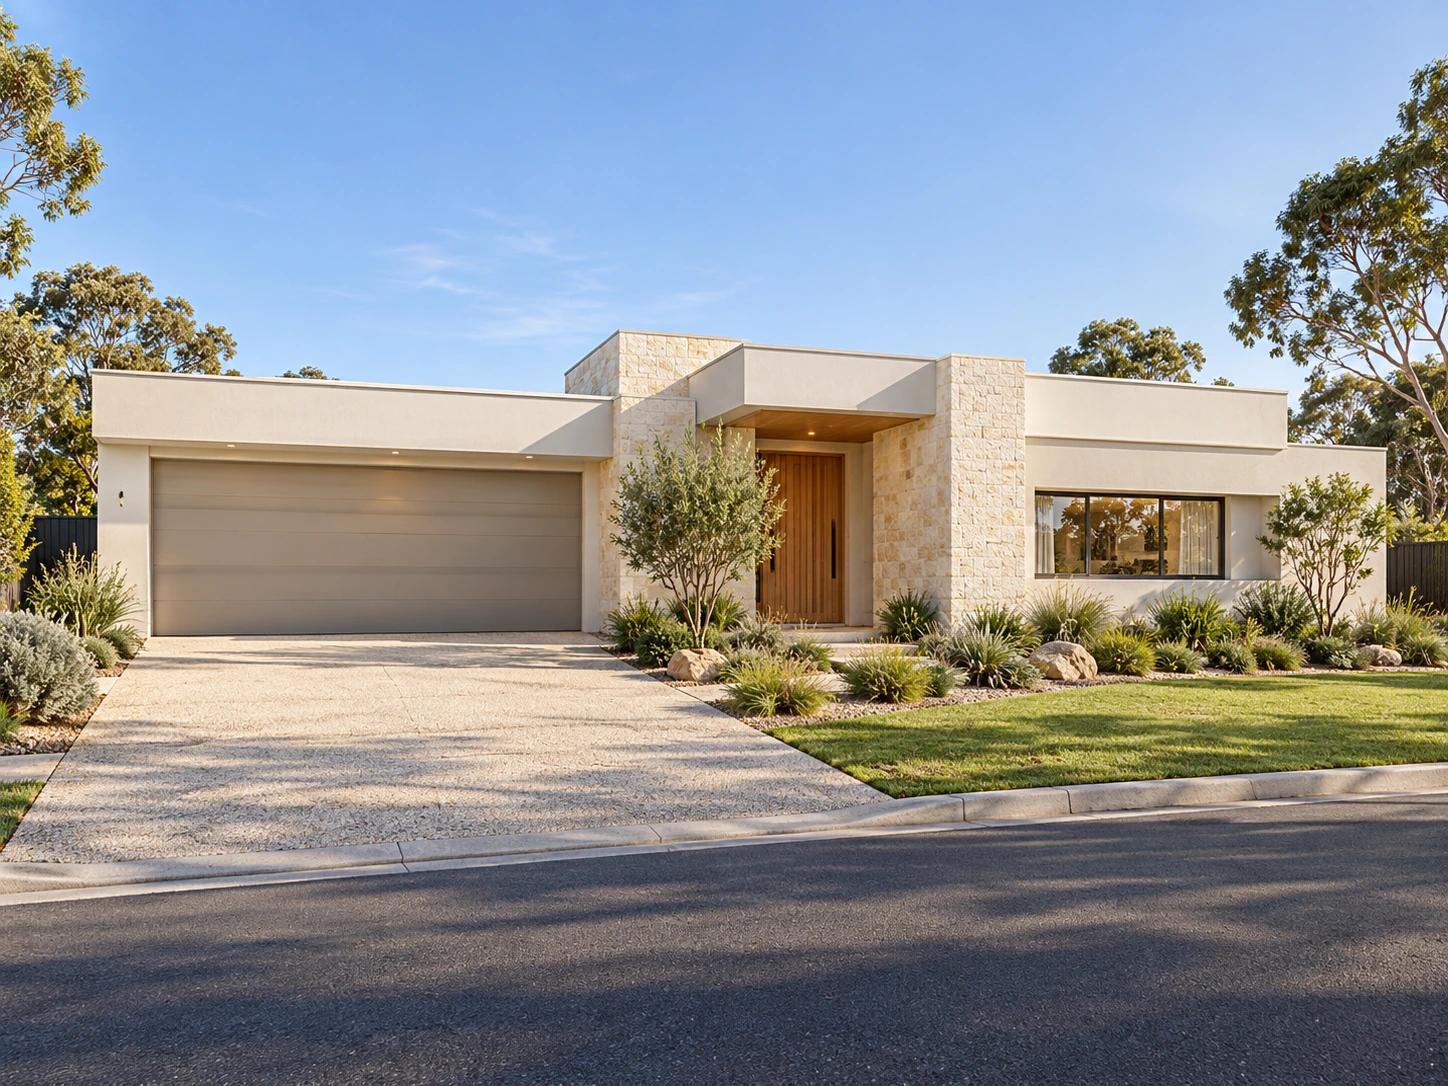
Single storey · 26.0 sq · 241.5 m²
Minimum frontage: 13.5m
Majestic Series
Majestic design
Reference figures · request the current plan and specifications.
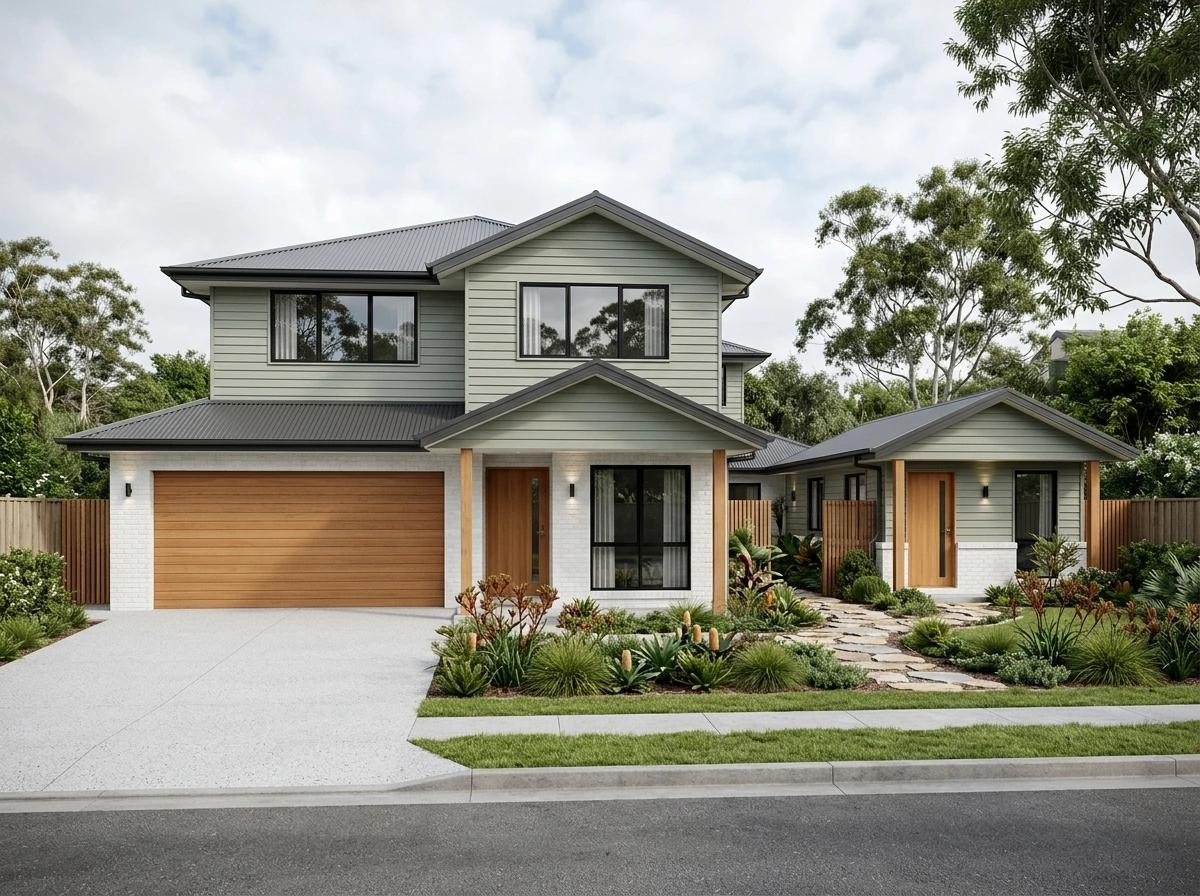
Secondary living · 31.0 sq · 288.0 m²
Minimum frontage: 12.5m
Marbella 31
Marbella 31 design
Reference figures · request the current plan and specifications.
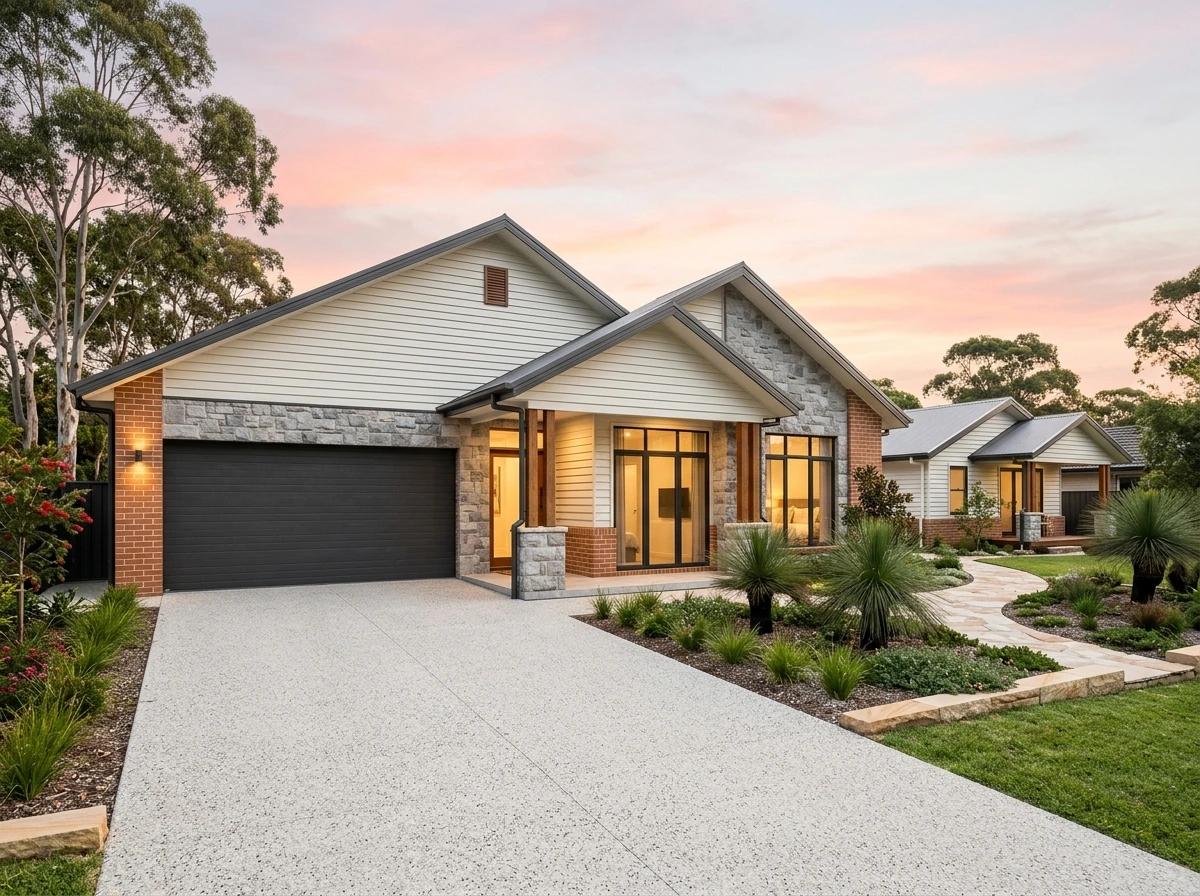
Secondary living · 31.0 sq · 288.0 m²
Minimum frontage: 12.5m
Marbella 31 MK1
Marbella 31 MK1 design
Reference figures · request the current plan and specifications.
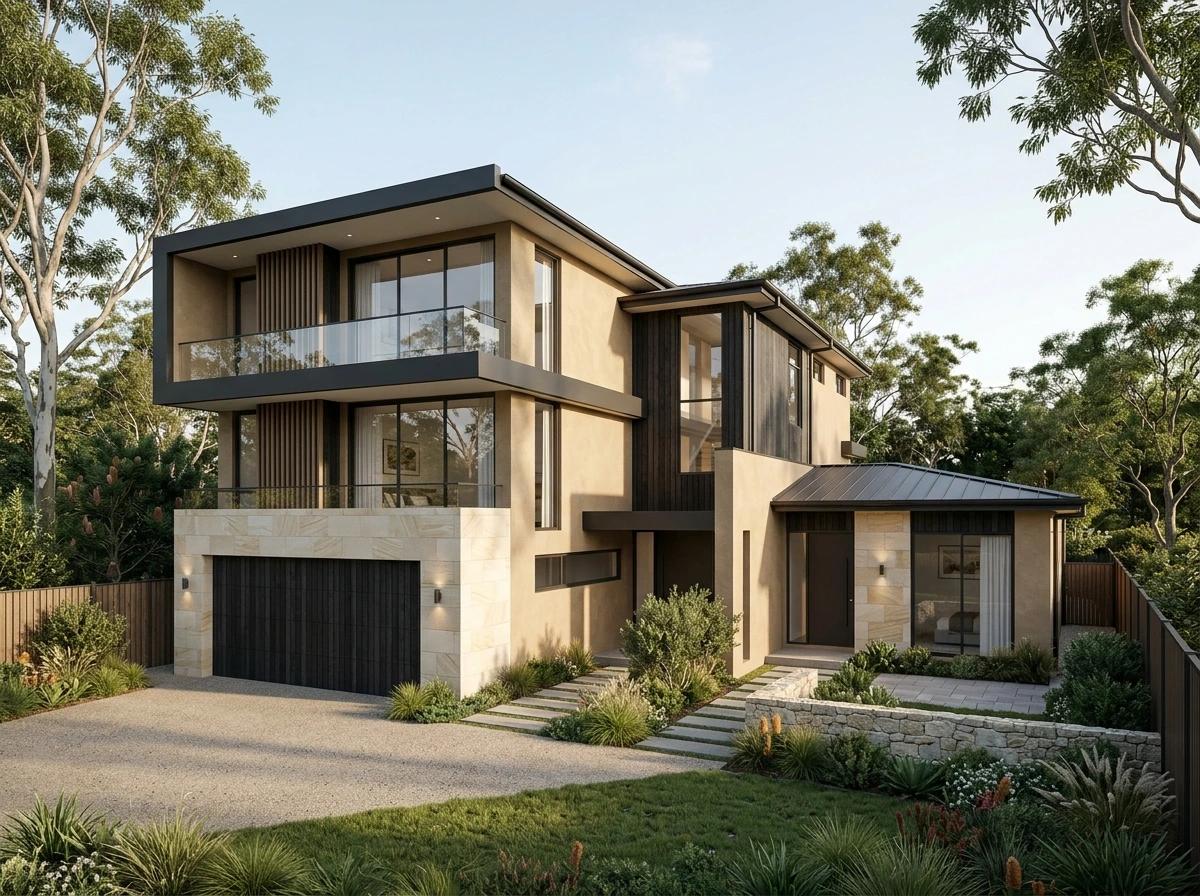
Secondary living · 35.5 sq · 329.8 m²
Minimum frontage: 14m
Marbella 35.5
Marbella 35.5 design
Reference figures · request the current plan and specifications.
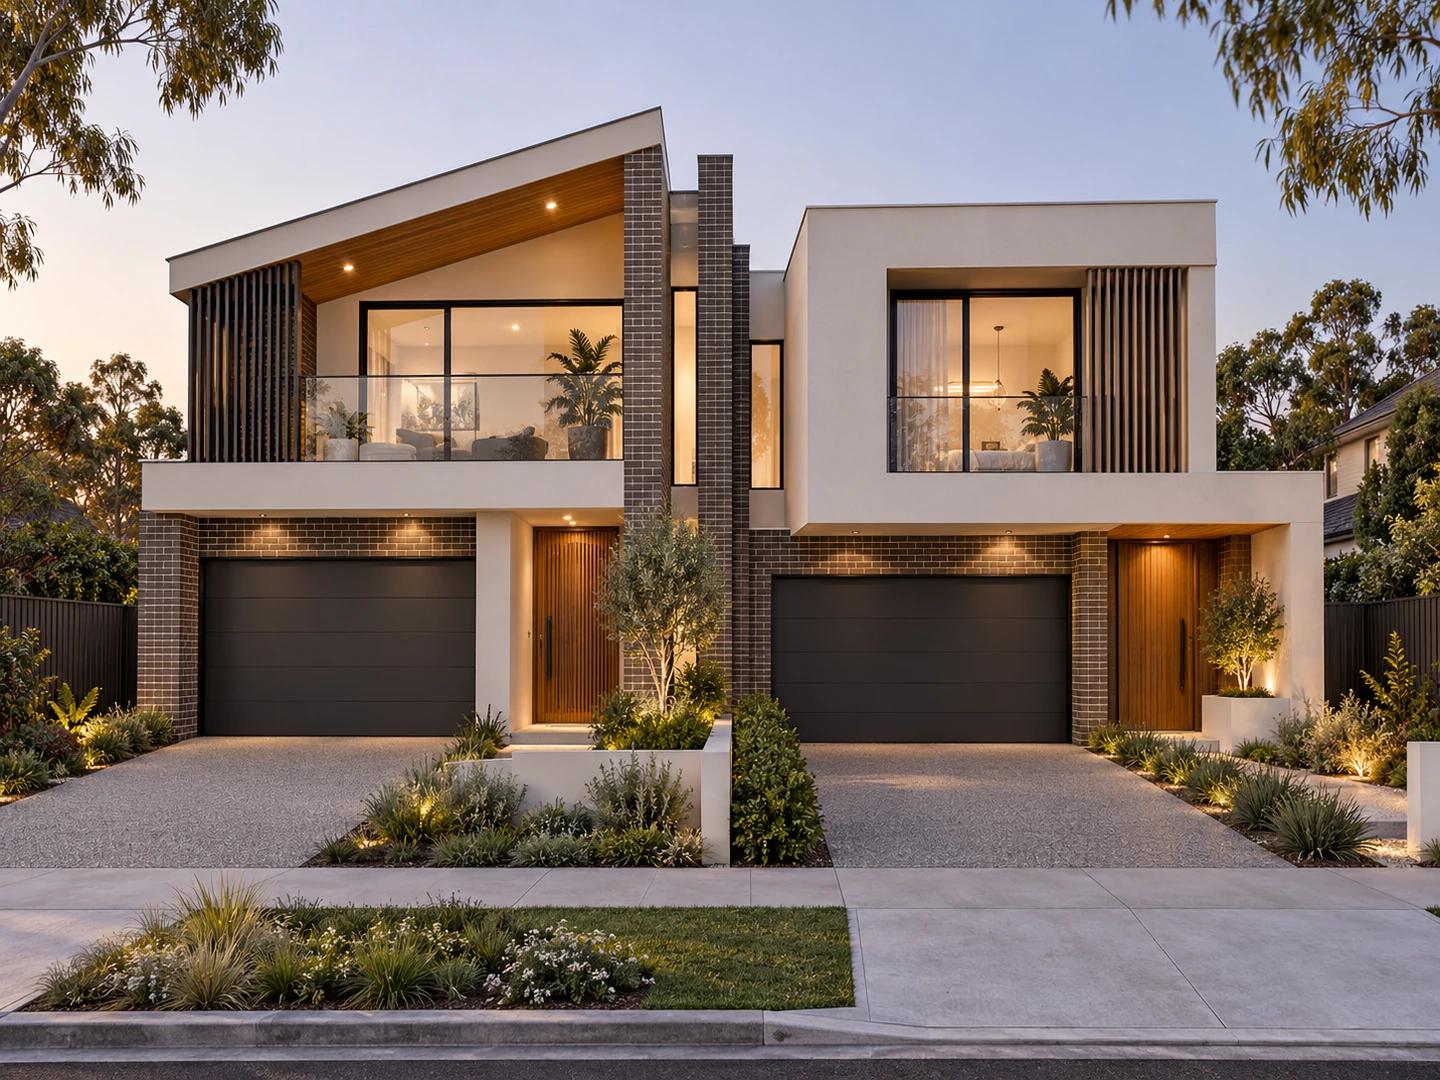
Duplex · 56.5 sq · 524.9 m²
Minimum frontage: 14m
Mayfield (Duplex)
Mayfield (Duplex) design
Reference figures · request the current plan and specifications.
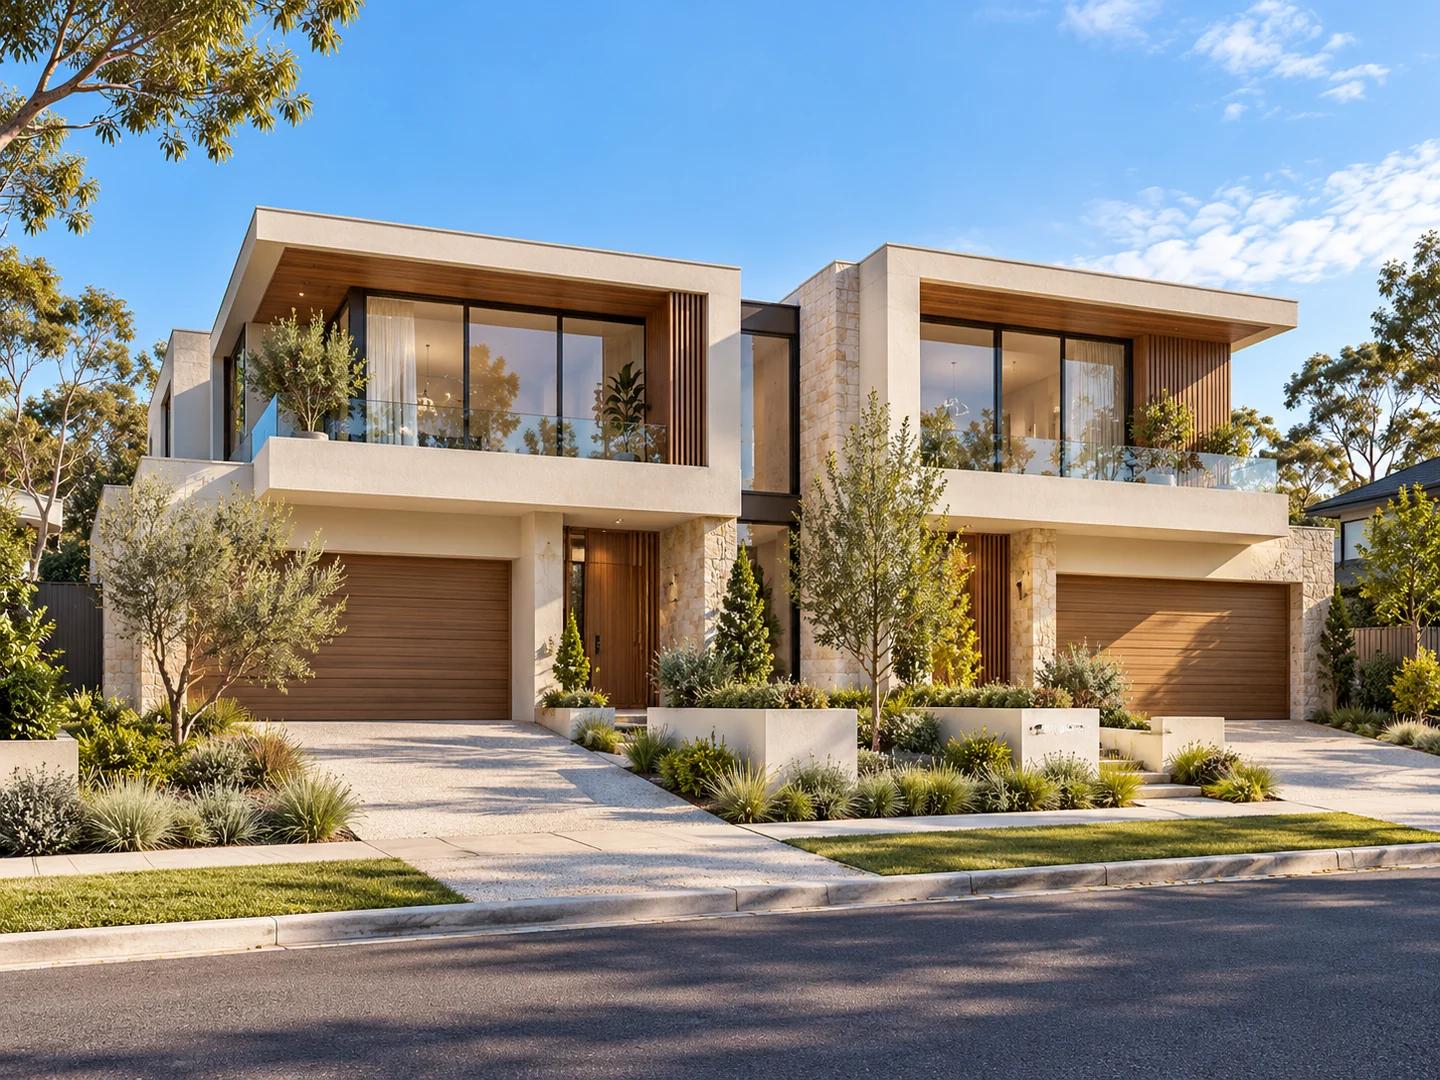
Duplex · 60.0 sq · 557.4 m²
Minimum frontage: 14m
McEvoy (Duplex)
McEvoy (Duplex) design
Reference figures · request the current plan and specifications.
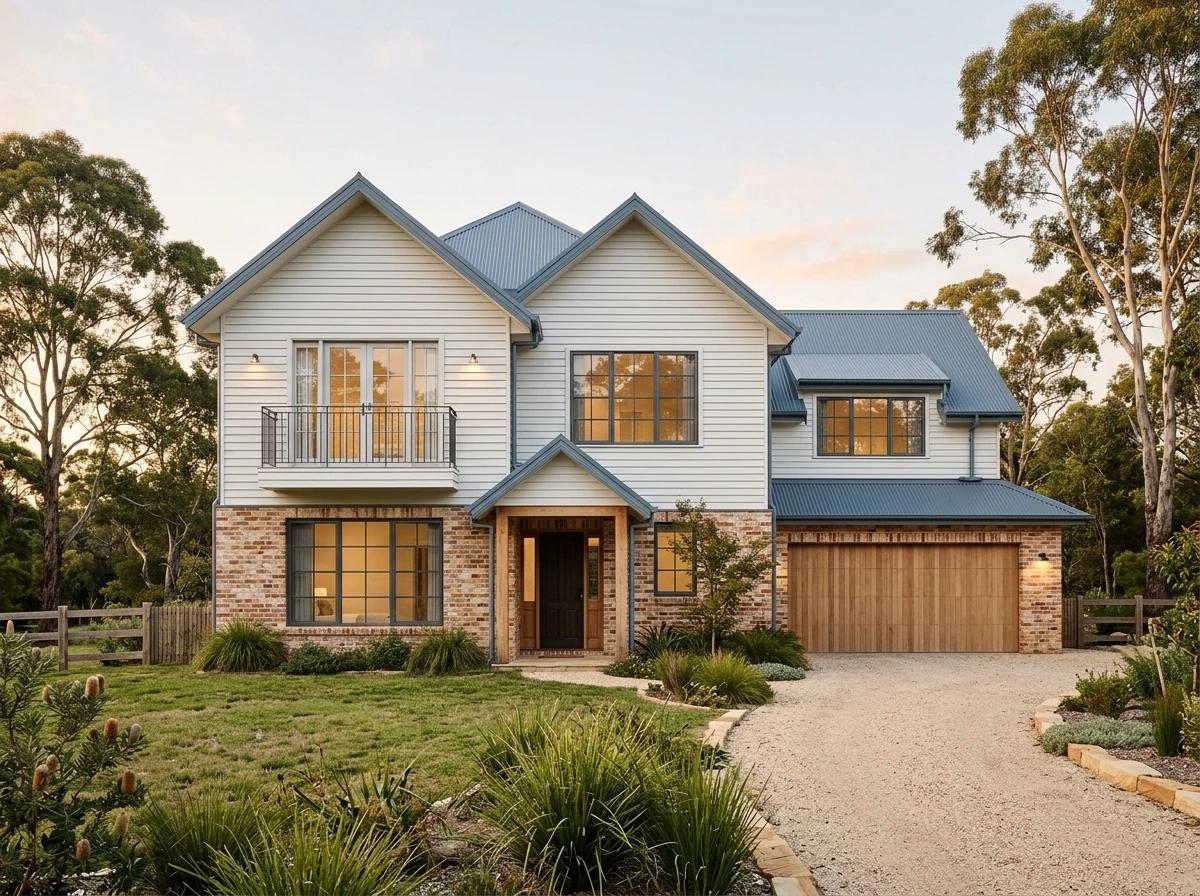
Double storey · 28.0 sq · 260.1 m²
Minimum frontage: 12.5m
Meadow Series
Meadow design
Reference figures · request the current plan and specifications.
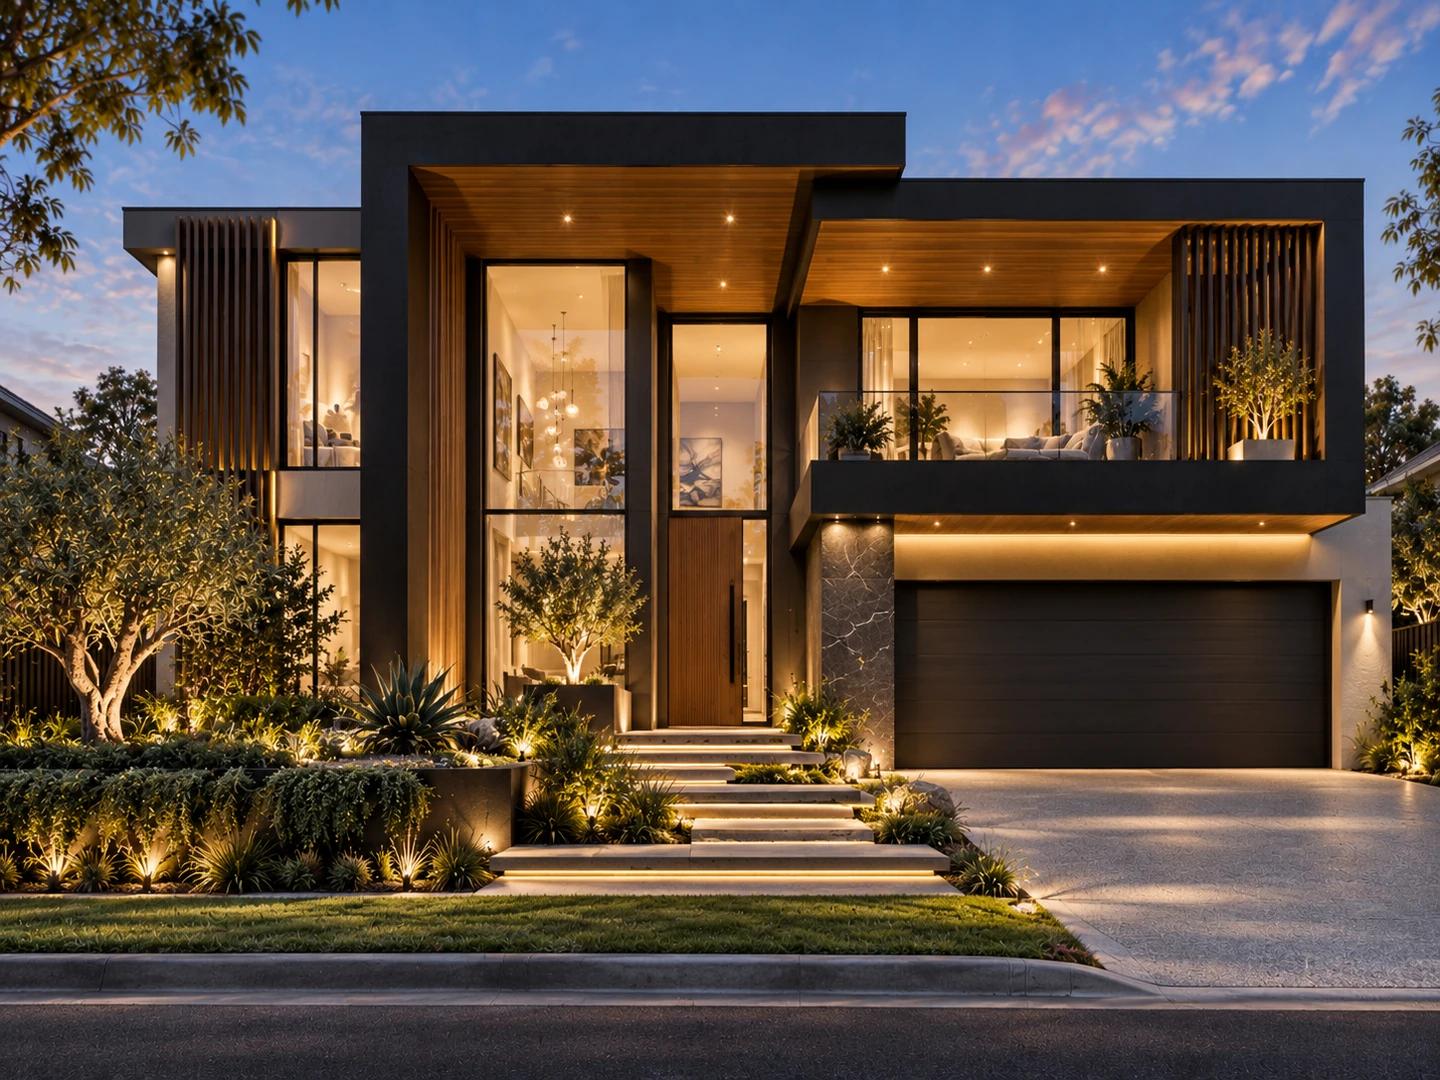
Double storey · 32.0 sq · 297.3 m²
Minimum frontage: 12.5m
Montreal Series
Montreal design
Reference figures · request the current plan and specifications.
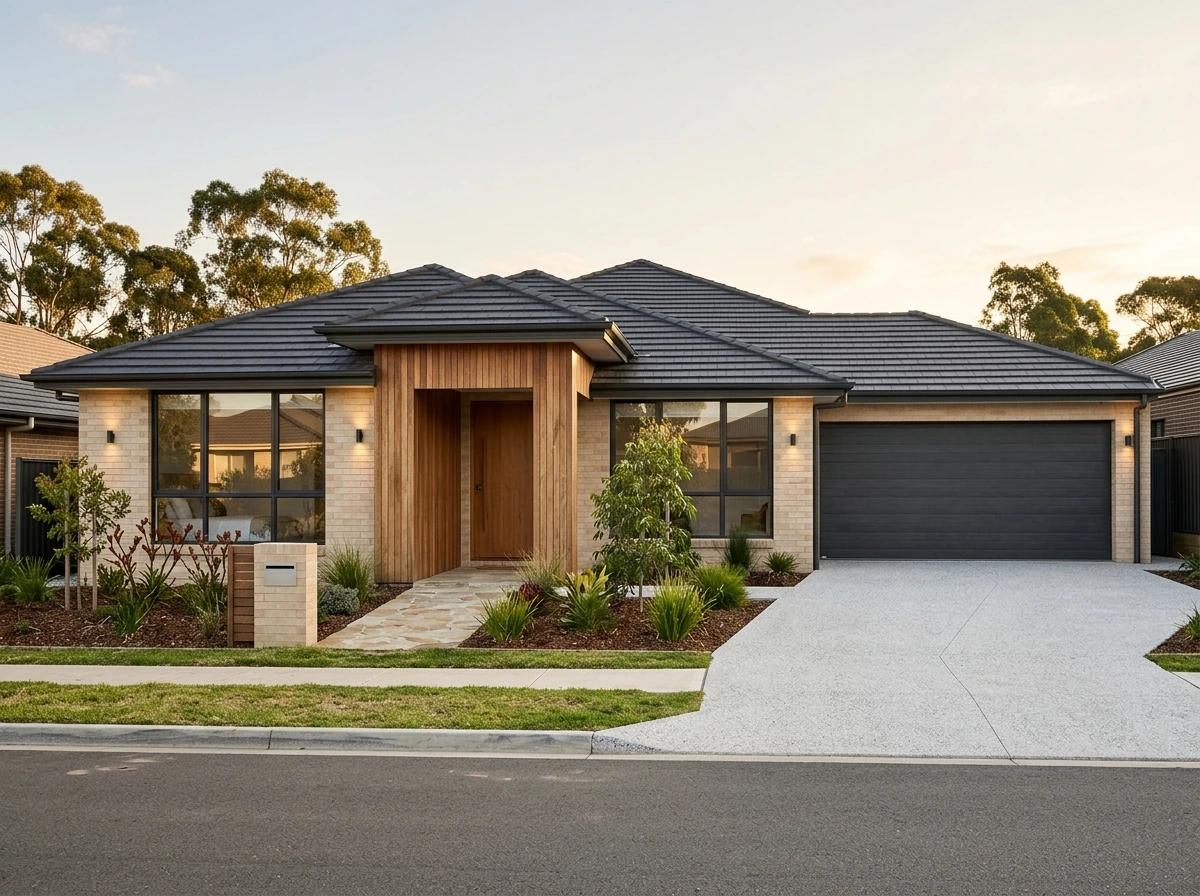
Single storey · 26.0 sq · 241.5 m²
Minimum frontage: 13.5m
Oxley 26 Series
Oxley 26 design
Reference figures · request the current plan and specifications.
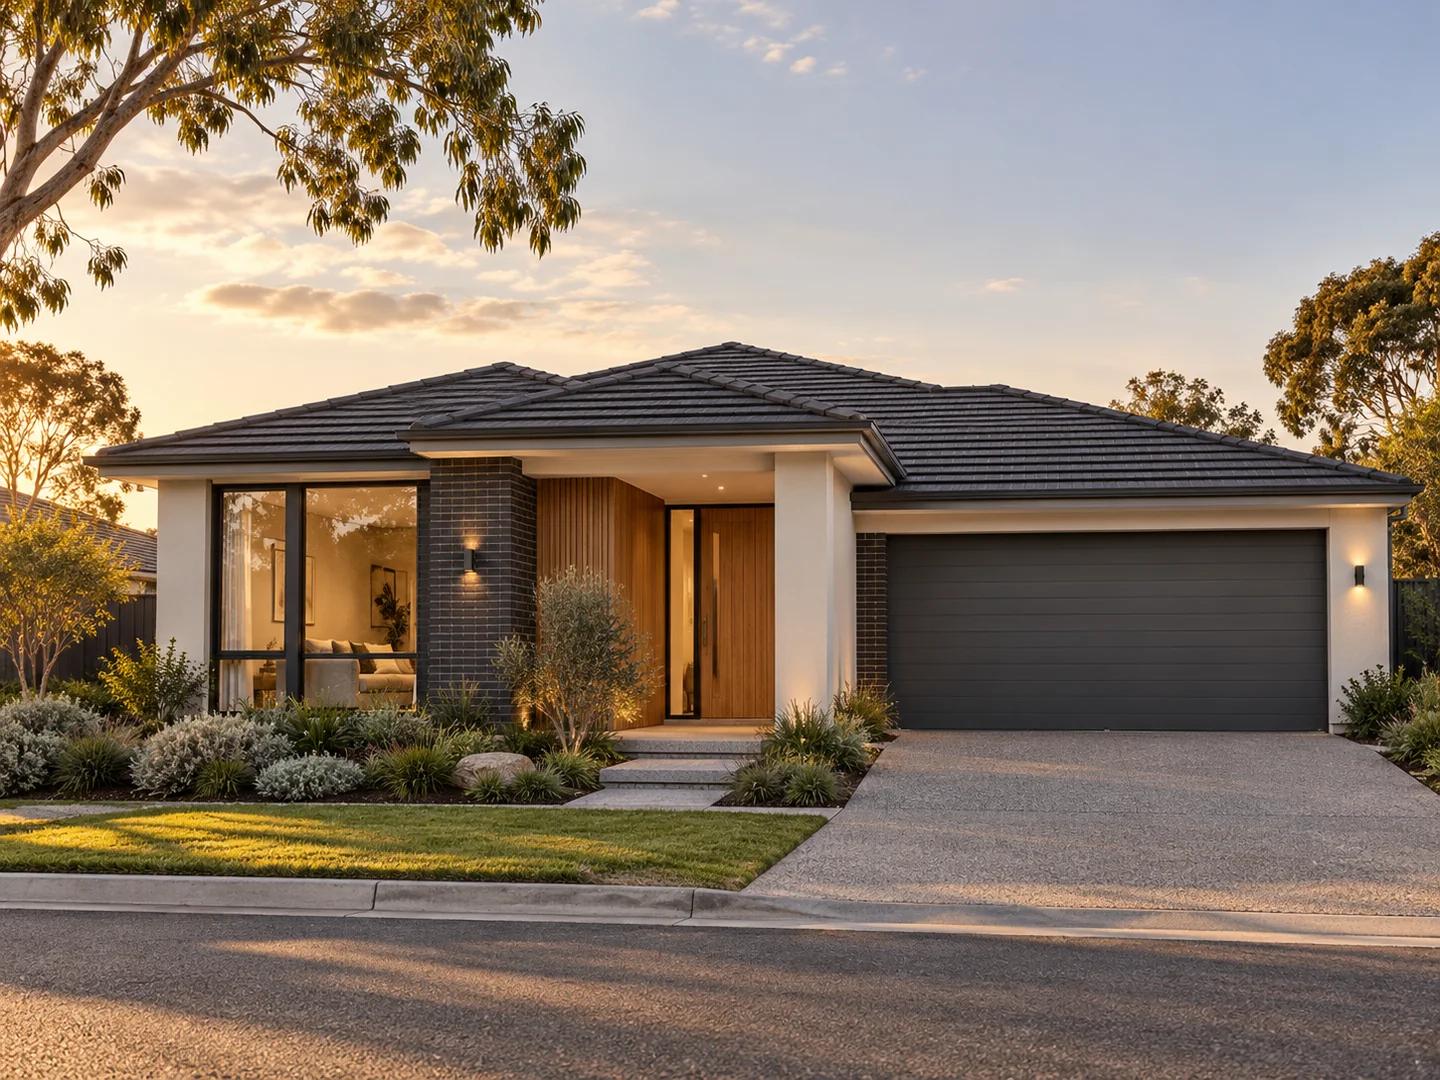
Single storey · 23.0 sq · 213.7 m²
Minimum frontage: 13.5m
Oxley Series
Oxley design
Reference figures · request the current plan and specifications.
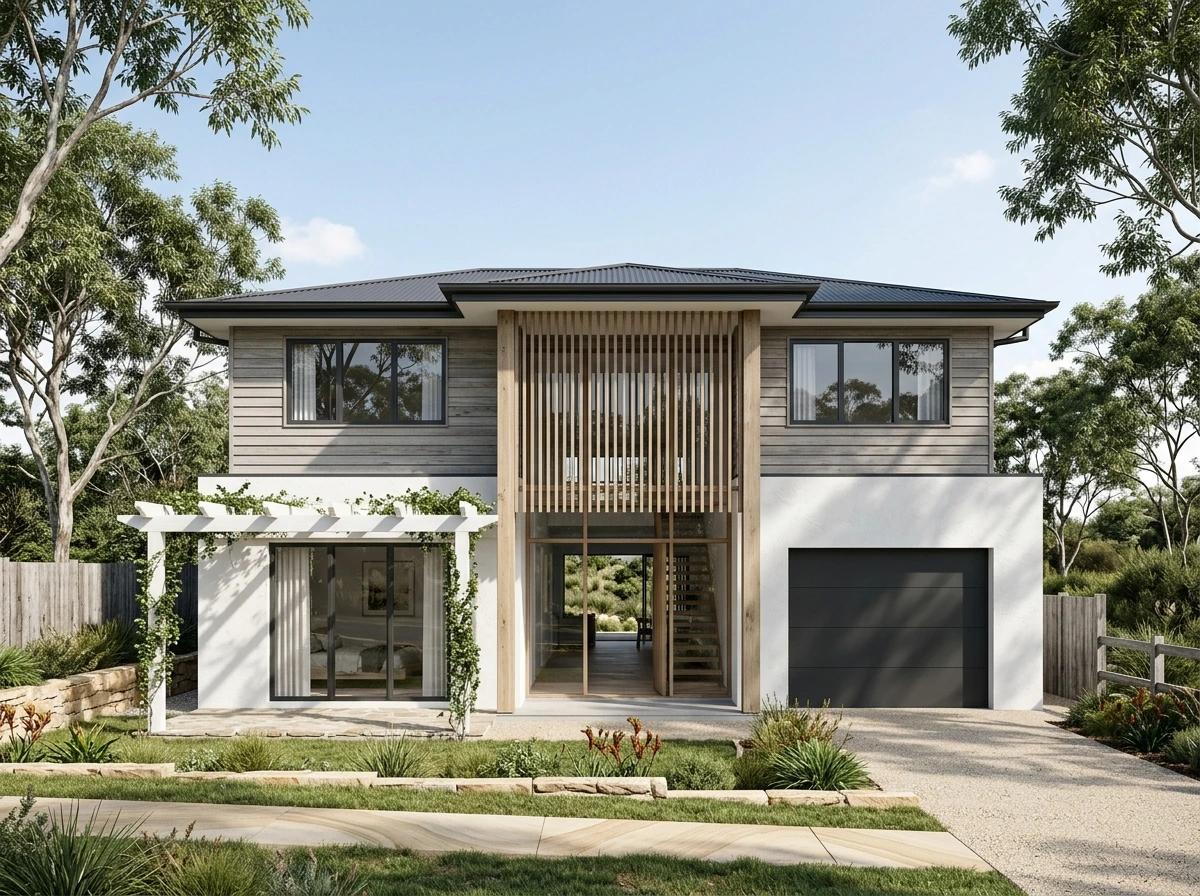
Double storey · 21.0 sq · 195.1 m²
Minimum frontage: 12.5m
Pacific Series
Pacific design
Reference figures · request the current plan and specifications.
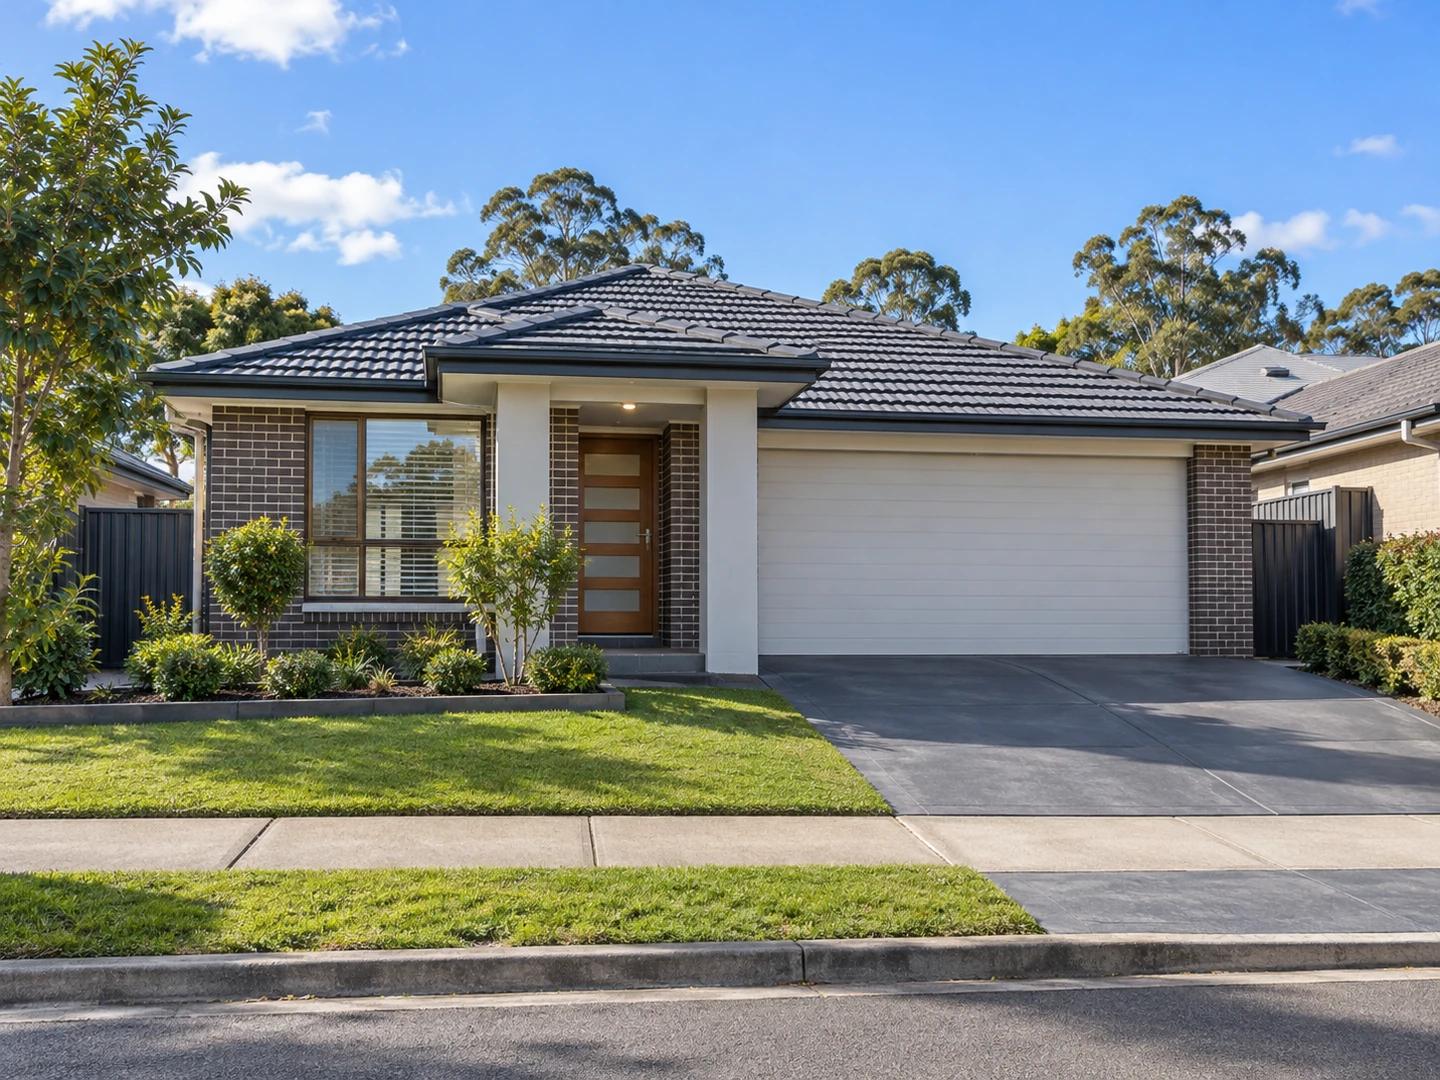
Single storey · 22.0 sq · 204.4 m²
Minimum frontage: 11.5m
Patterson Series
Patterson design
Reference figures · request the current plan and specifications.
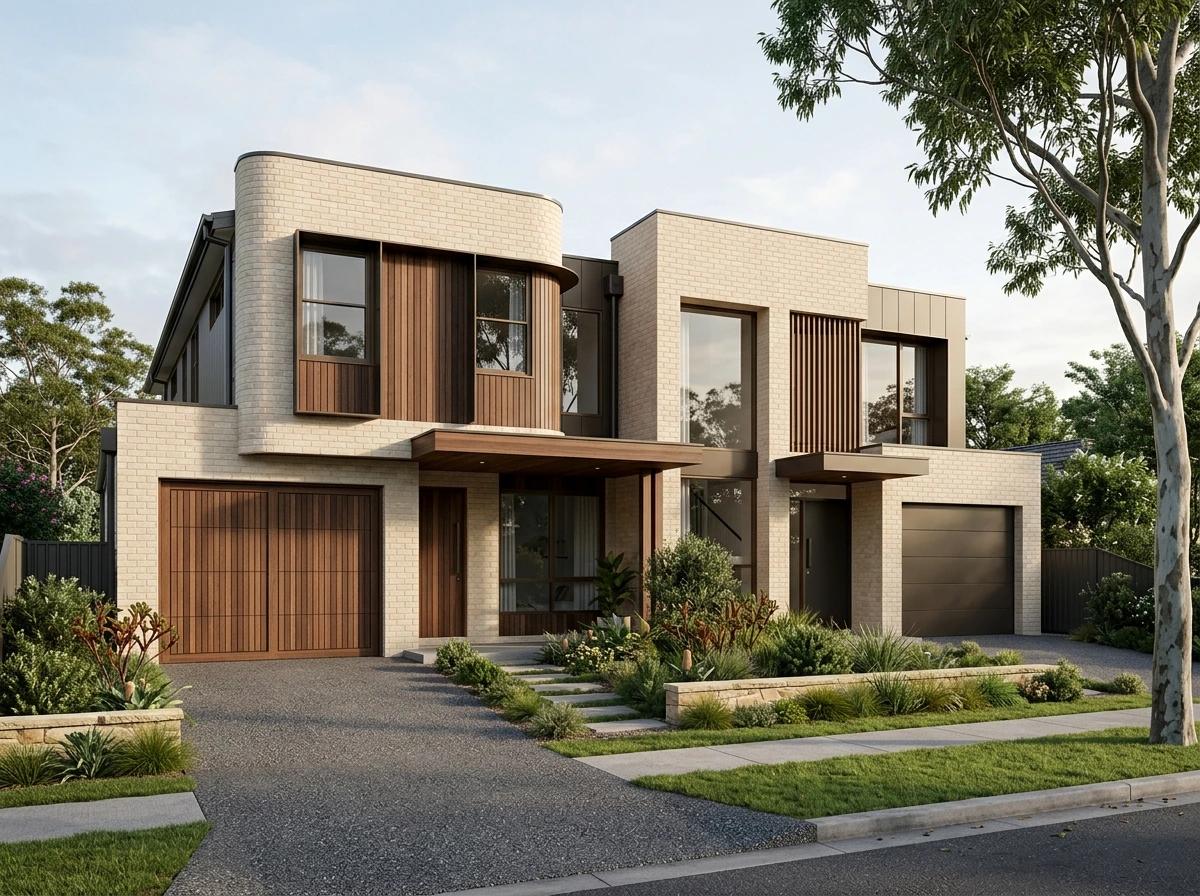
Duplex · 50.0 sq · 464.5 m²
Minimum frontage: 14m
Pine Lea (Duplex)
Pine Lea (Duplex) design
Reference figures · request the current plan and specifications.
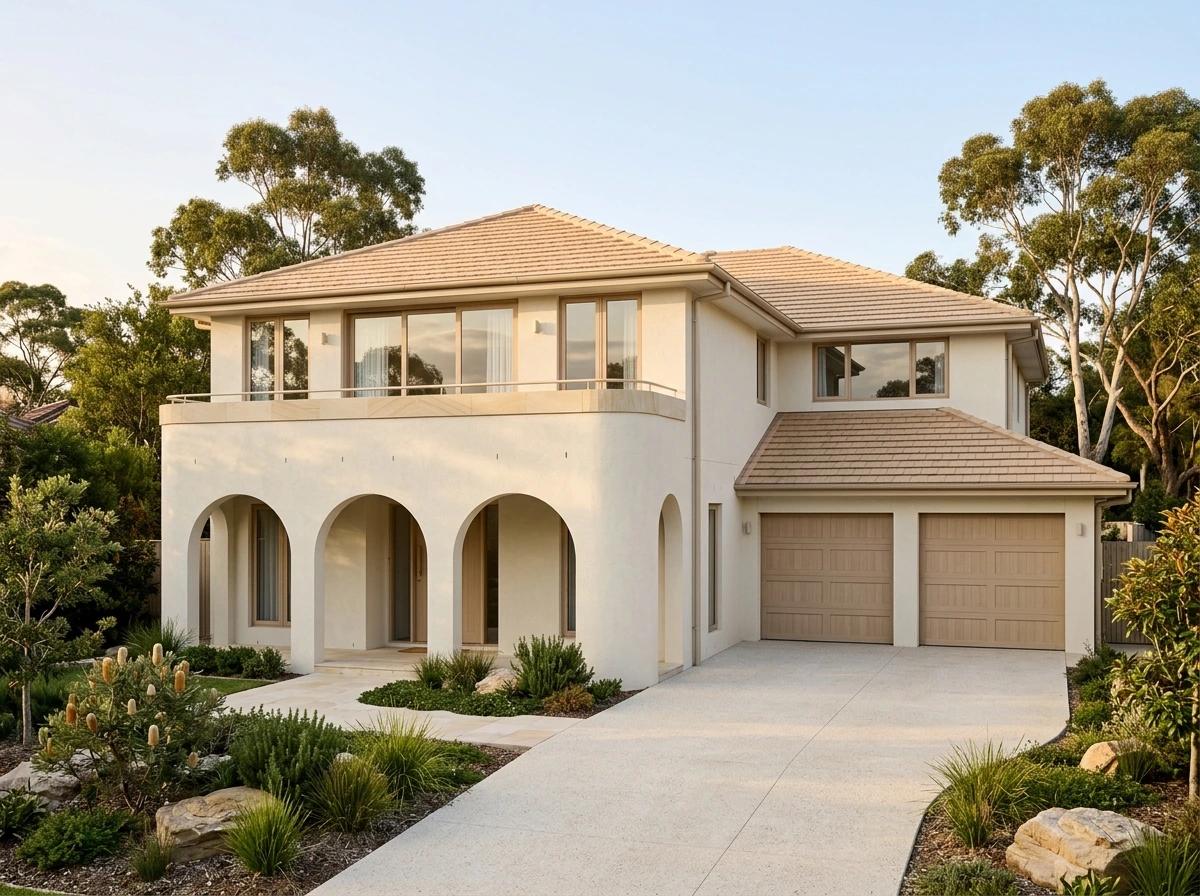
Double storey · 27.0 sq · 250.8 m²
Minimum frontage: 12.5m
Primavera Series
Primavera design
Reference figures · request the current plan and specifications.
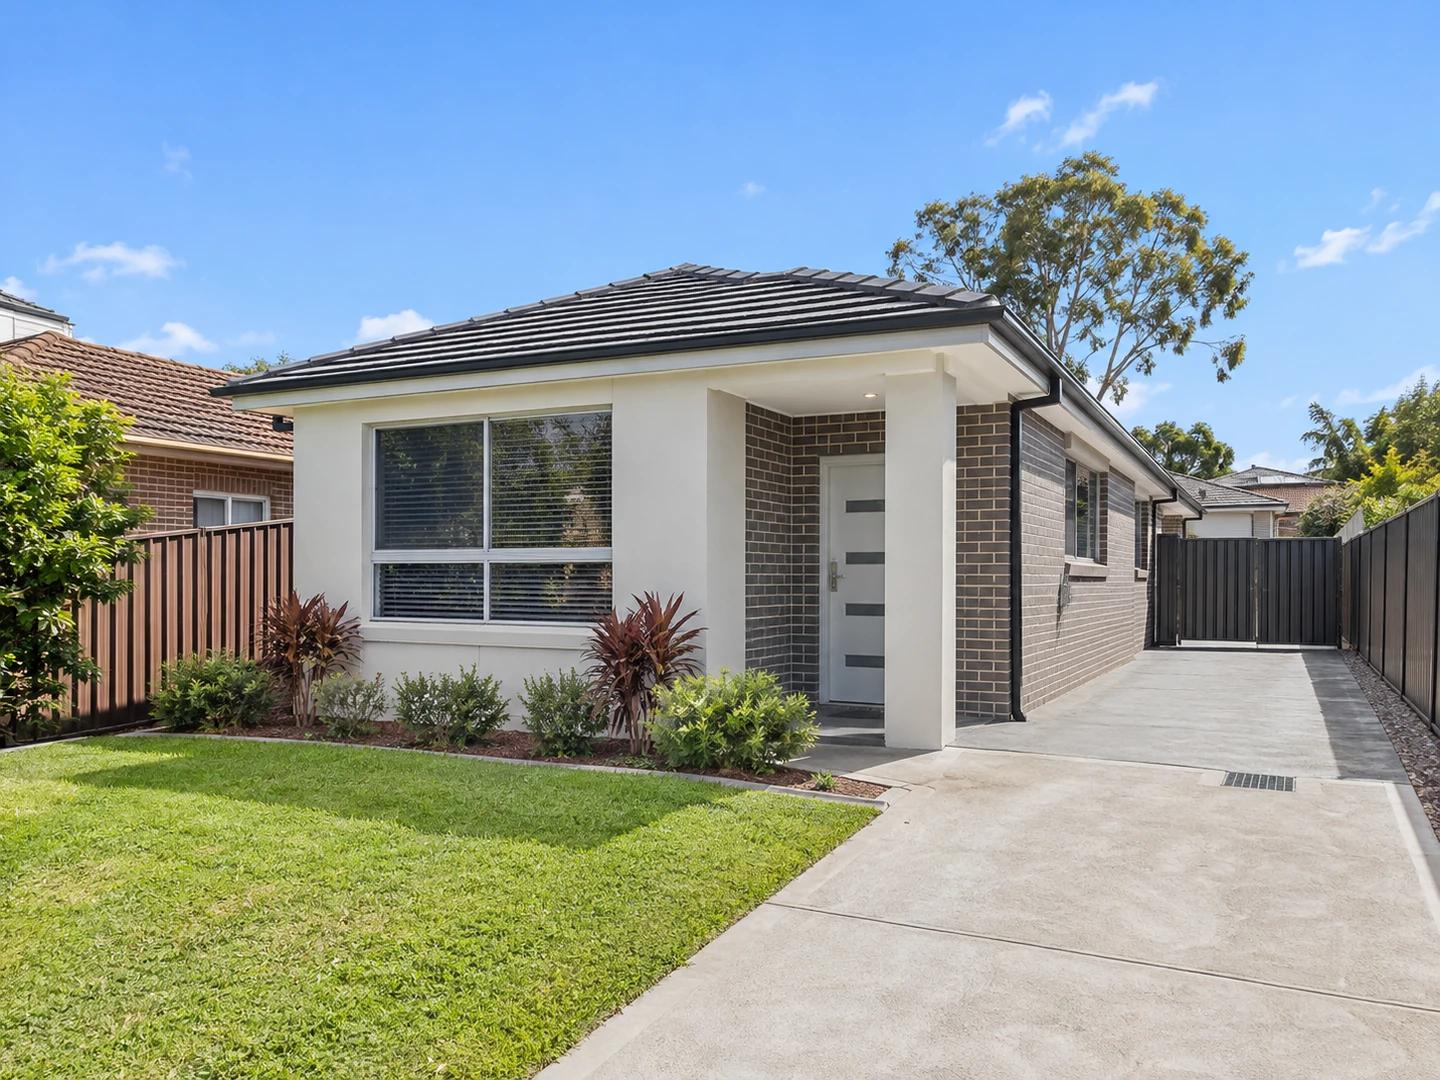
Single storey · 21.0 sq · 195.1 m²
Minimum frontage: 11.5m
Riley Series
Riley design
Reference figures · request the current plan and specifications.
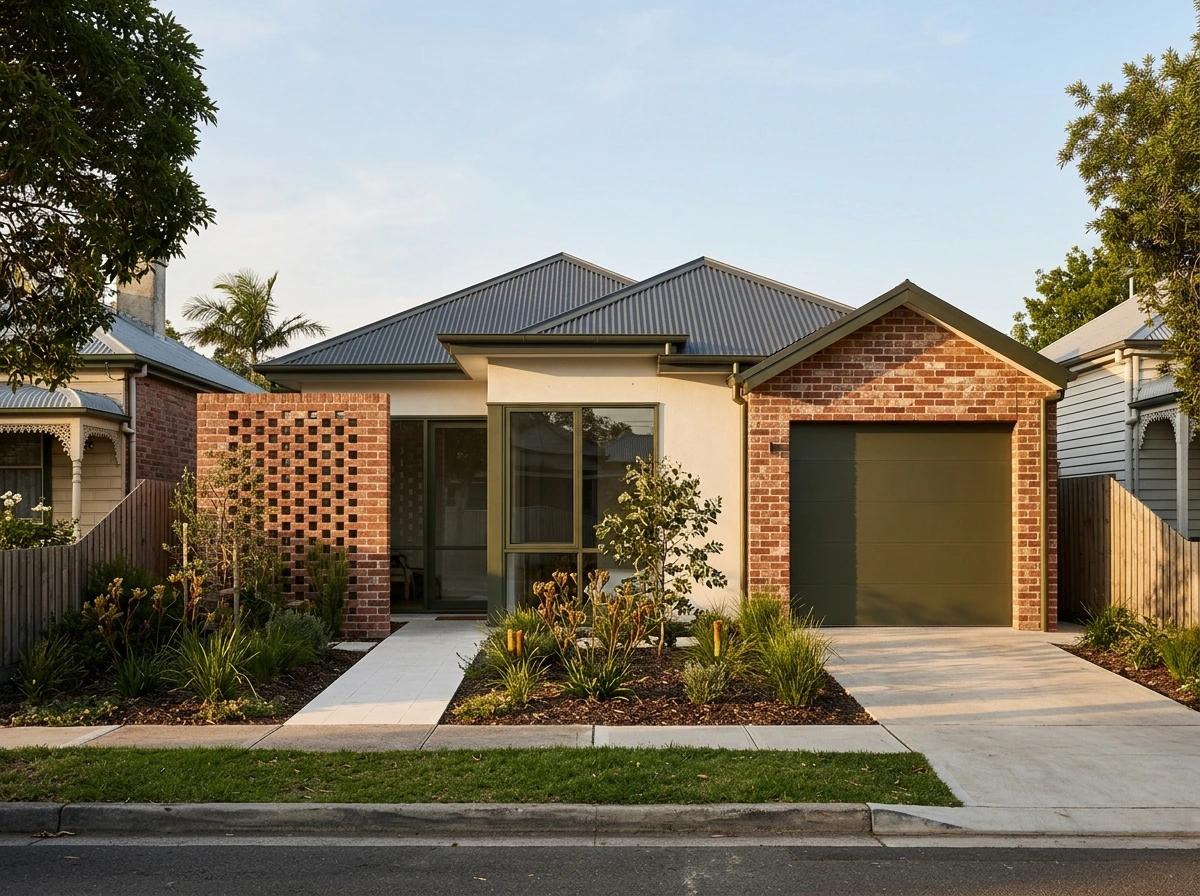
Single storey · 18.3 sq · 170.0 m²
Minimum frontage: 11.5m
Rozelle Series
Rozelle design
Reference figures · request the current plan and specifications.
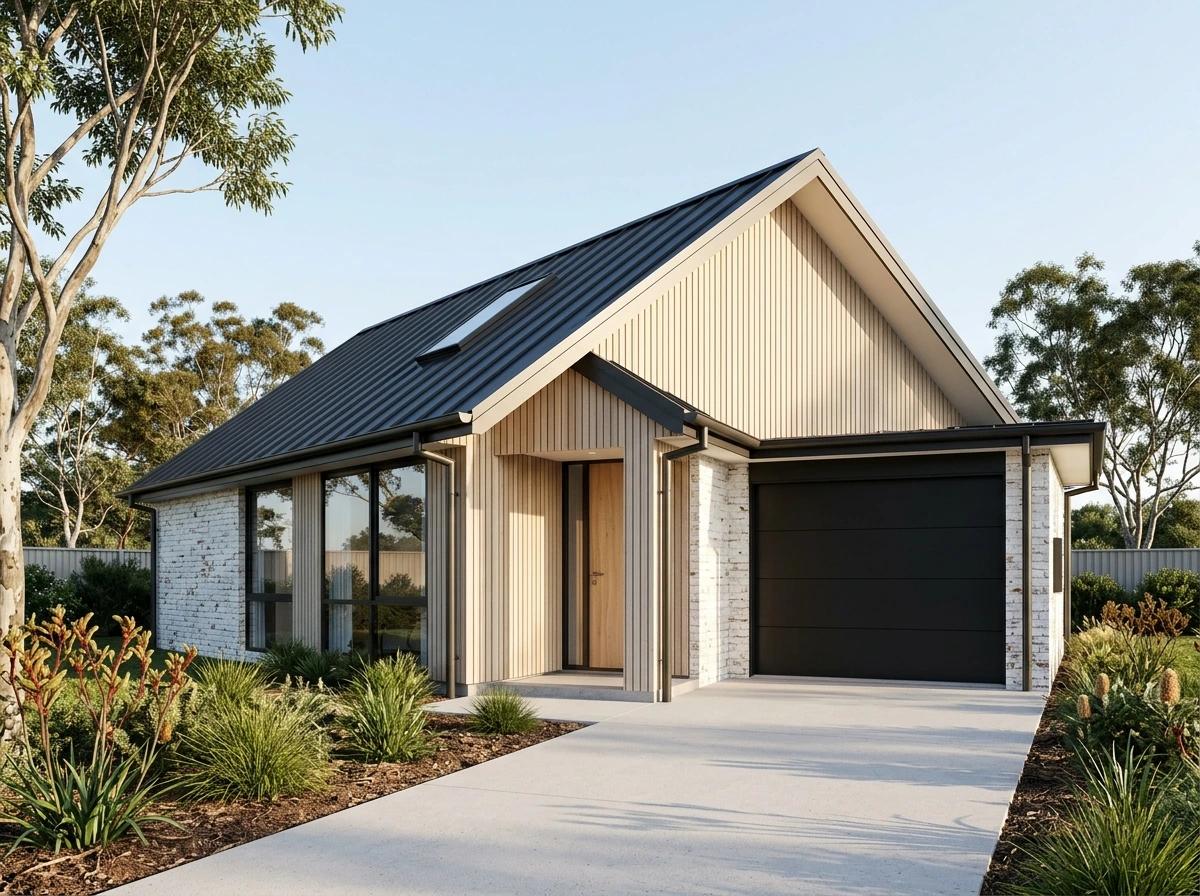
Single storey · 15.5 sq · 144.0 m²
Minimum frontage: 11.5m
Stamford Series
Stamford design
Reference figures · request the current plan and specifications.
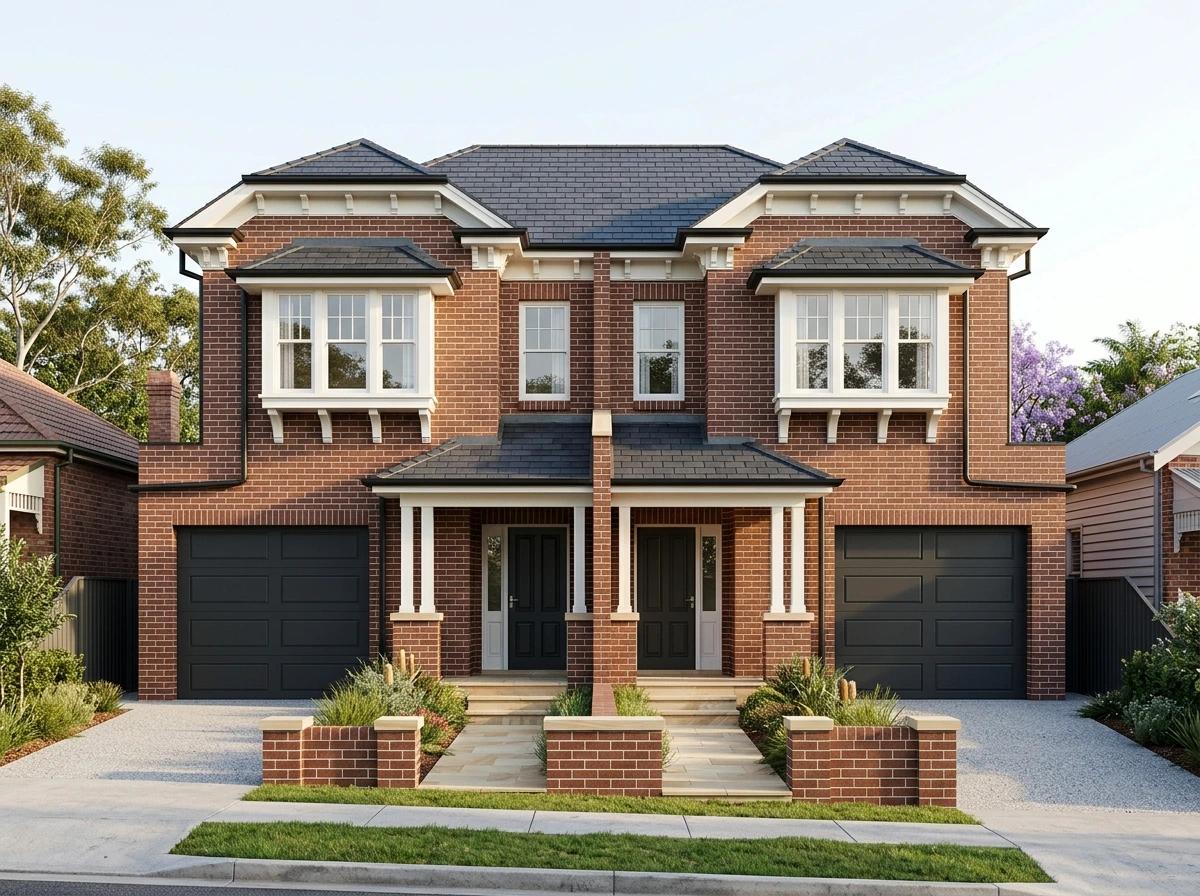
Duplex · 49.0 sq · 455.2 m²
Minimum frontage: 14m
Stanmore (Duplex)
Stanmore (Duplex) design
Reference figures · request the current plan and specifications.
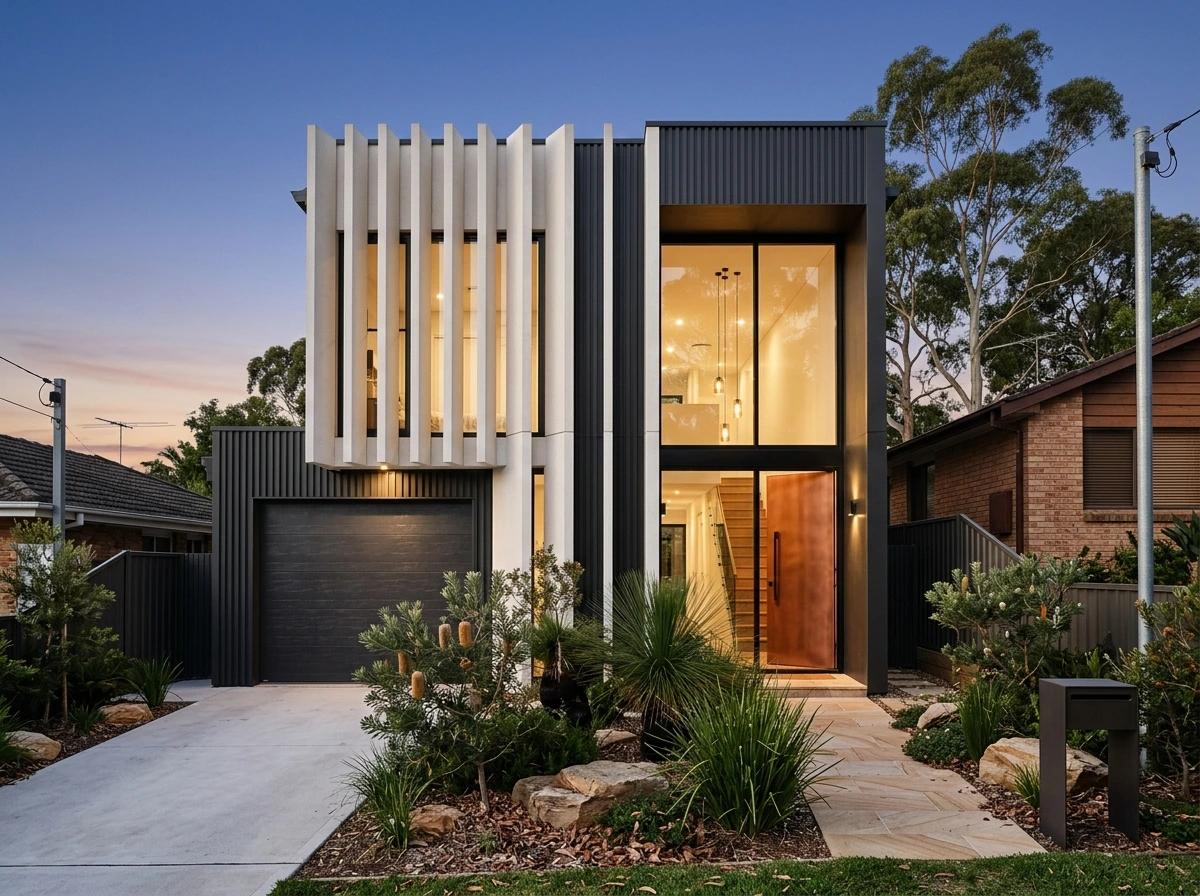
Double storey · 27.0 sq · 250.8 m²
Minimum frontage: 12.5m
Stellar Series
Stellar design
Reference figures · request the current plan and specifications.
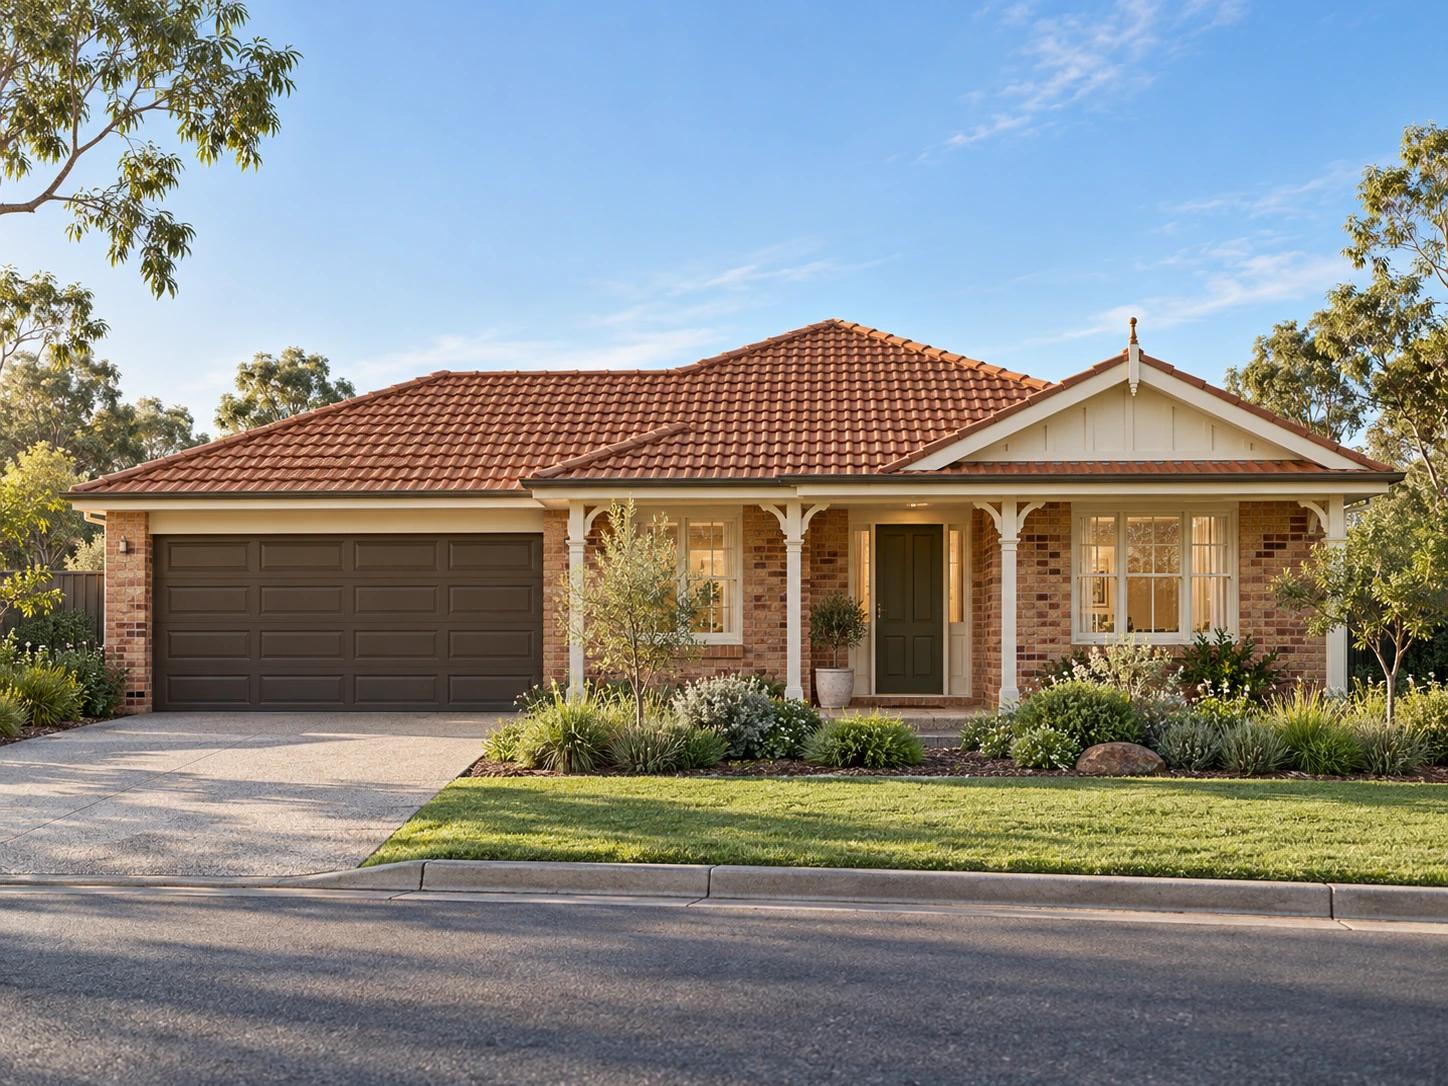
Single storey · 19.0 sq · 176.5 m²
Minimum frontage: 11.5m
Stuart Series
Stuart design
Reference figures · request the current plan and specifications.
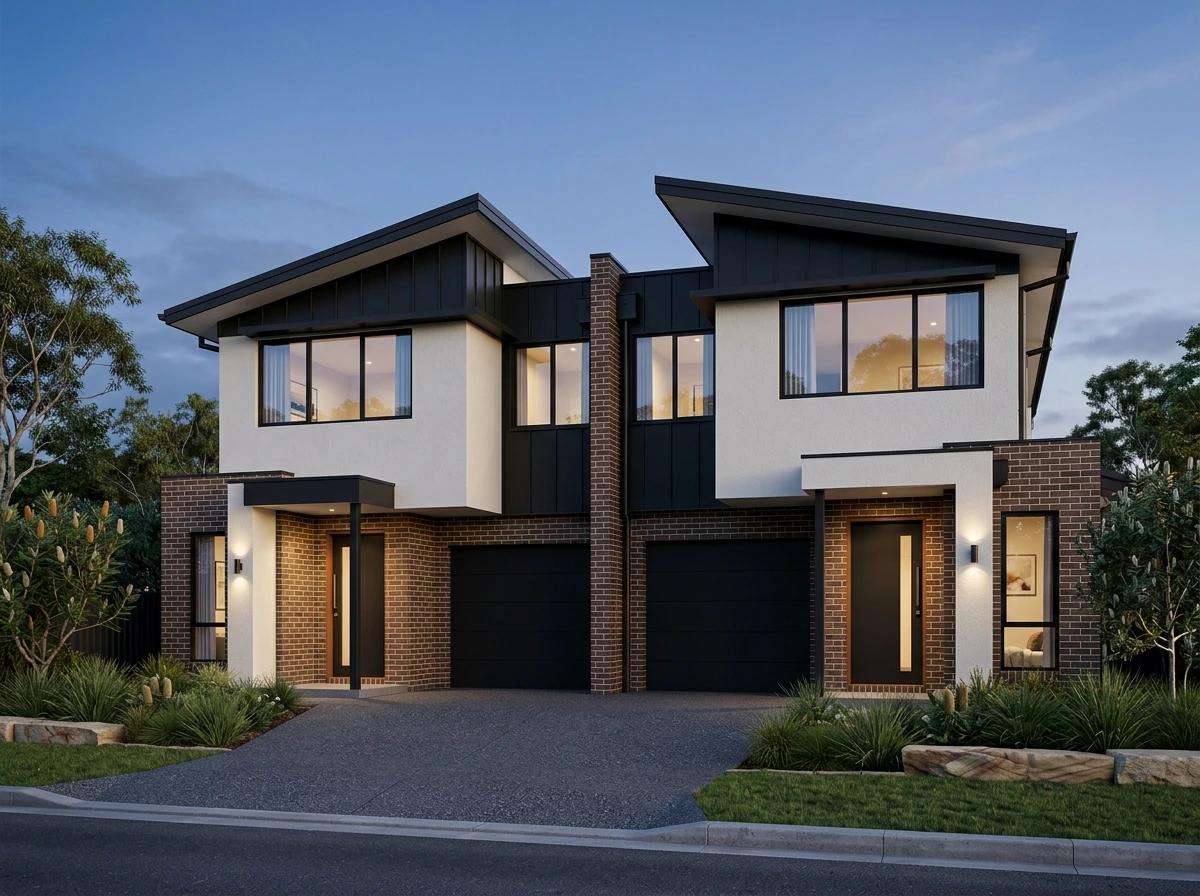
Duplex · 50.0 sq · 464.5 m²
Minimum frontage: 14m
Tempus (Duplex)
Tempus (Duplex) design
Reference figures · request the current plan and specifications.
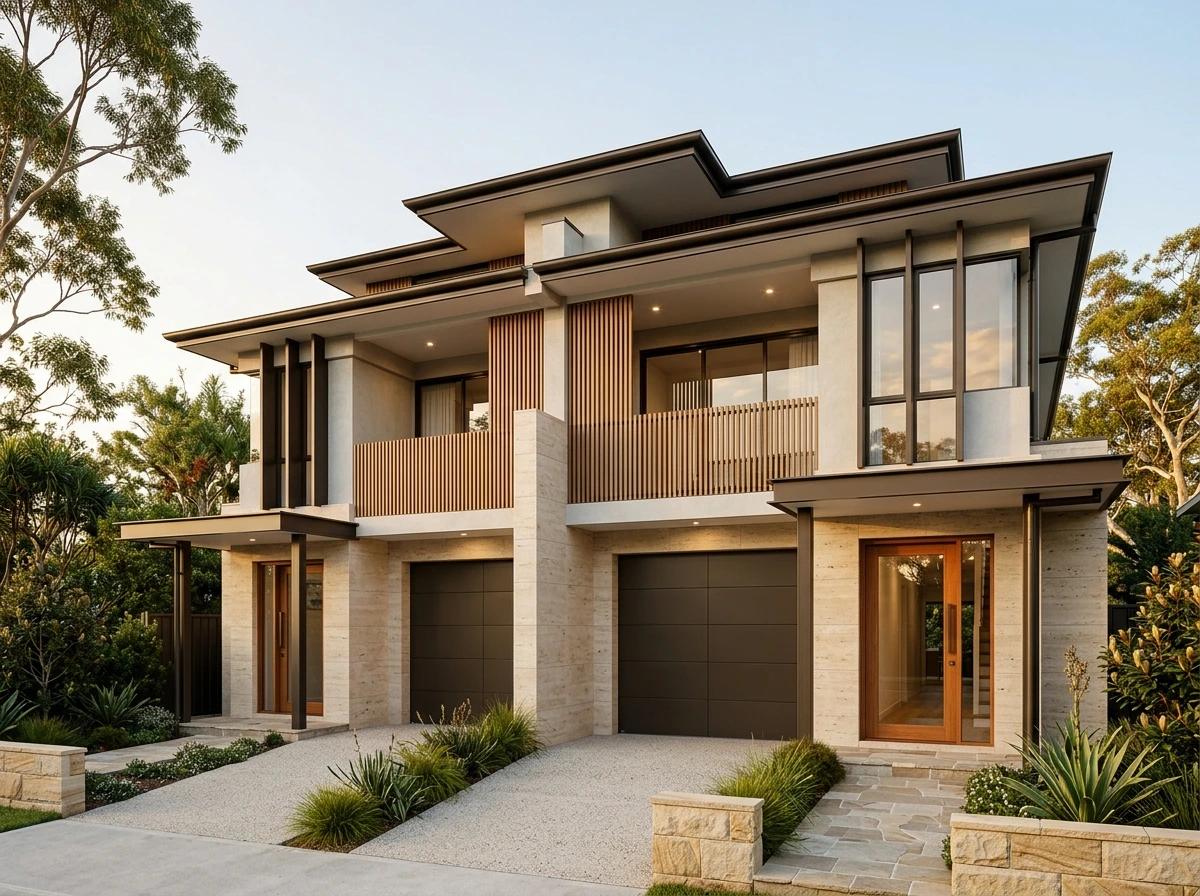
Duplex · 49.0 sq · 455.2 m²
Minimum frontage: 14m
Tempus Mk2 (Duplex)
Tempus Mk2 (Duplex) design
Reference figures · request the current plan and specifications.
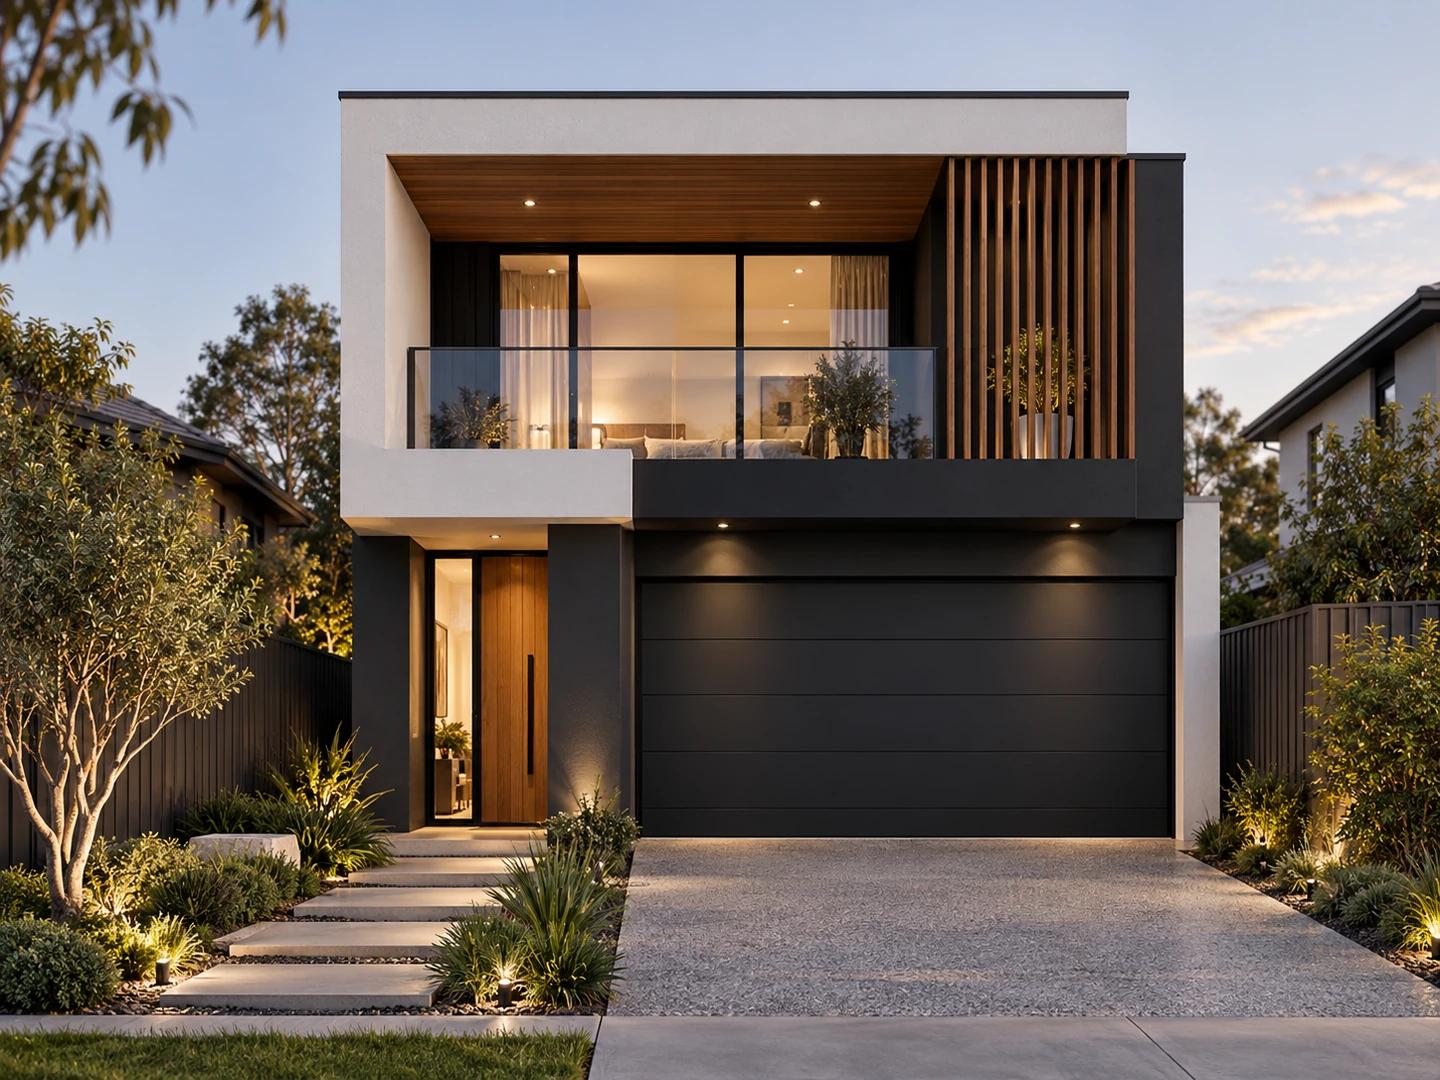
Double storey · 35.0 sq · 325.2 m²
Minimum frontage: 14m
Urban Series
Urban design
Reference figures · request the current plan and specifications.
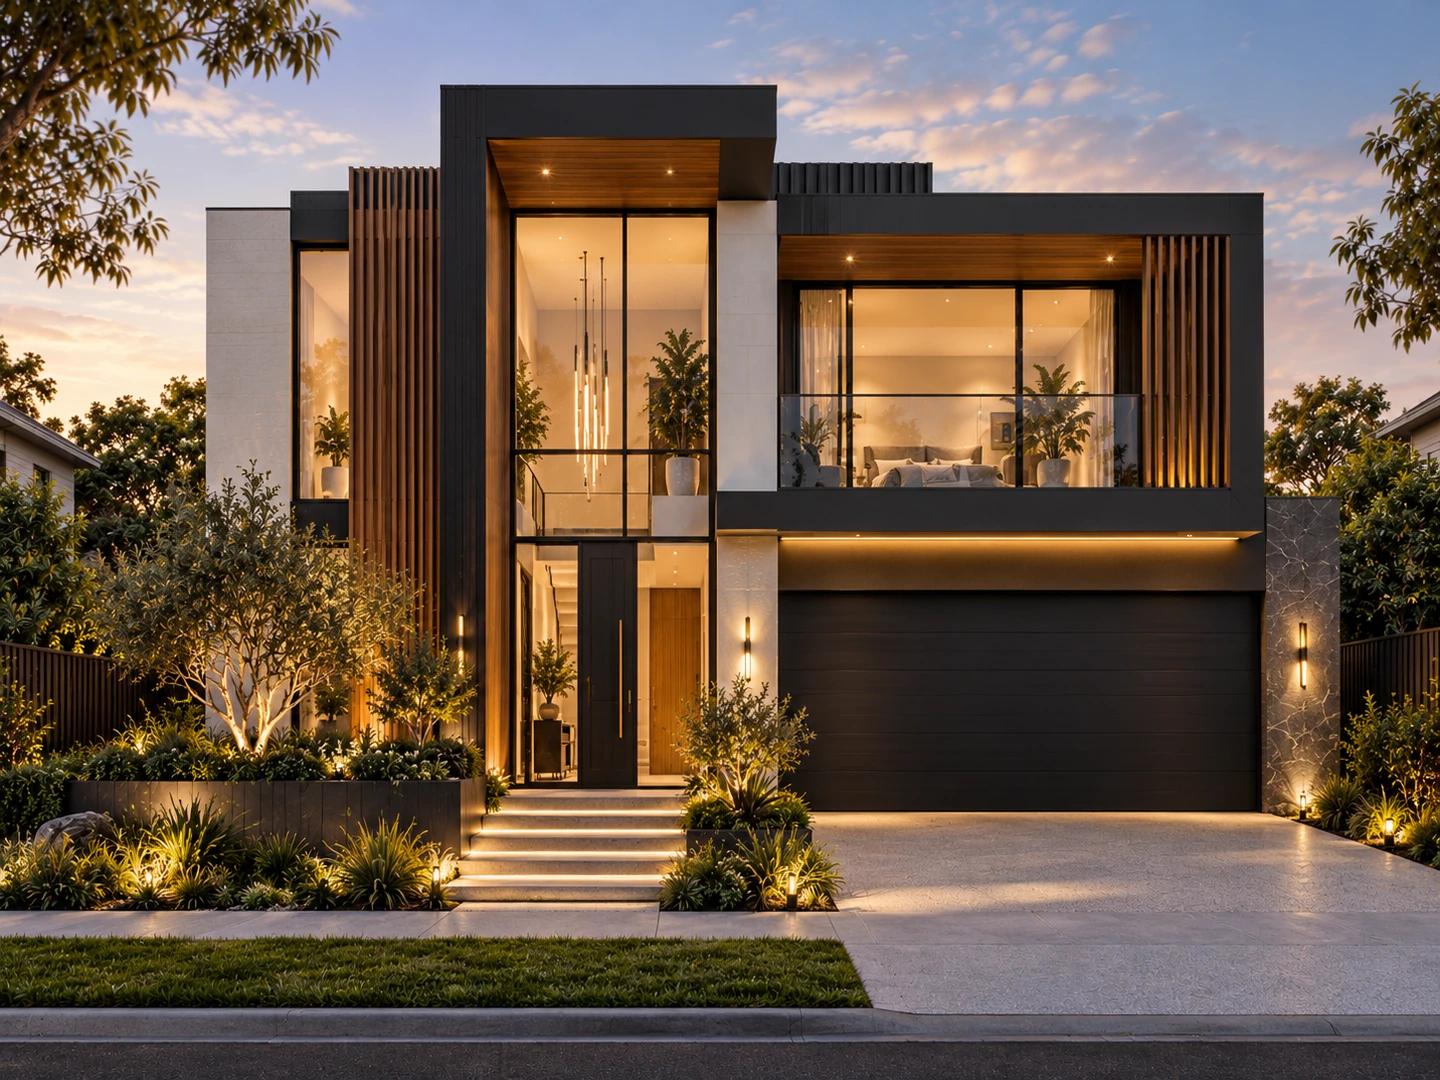
Double storey · 35.0 sq · 325.2 m²
Minimum frontage: 14m
Verona Series
Verona design
Reference figures · request the current plan and specifications.
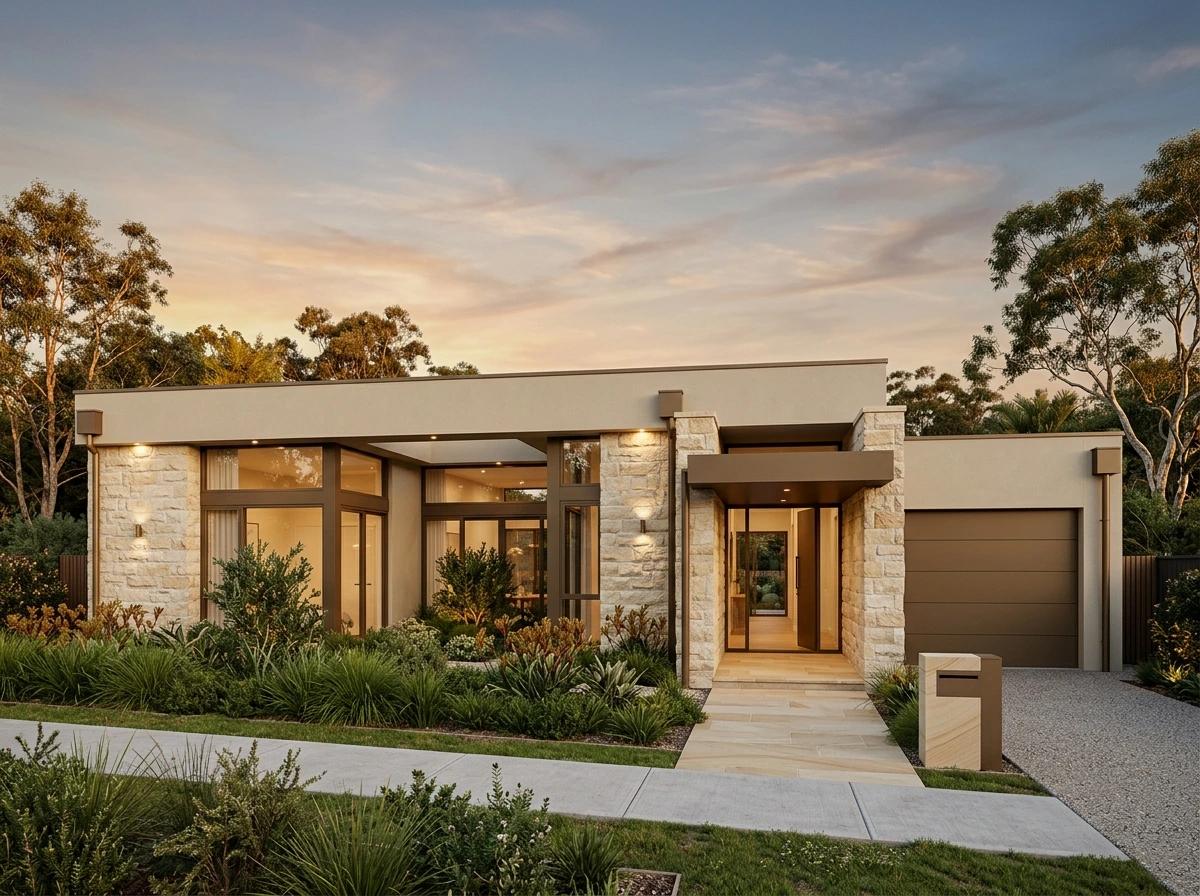
Single storey · 15.0 sq · 139.4 m²
Minimum frontage: 11.5m
Winton Series
Winton design
Reference figures · request the current plan and specifications.